Marble House

About Marble House

Elegant Steps. Lasting Resilience.

A Cape Town studio designing interiors, renovations and finishes for homes and commercial spaces that are meant to last.

Marble House brings together interior design, renovation, wellness and seamless flooring under one roof, so a project has one voice from the first drawing to the final polish.

One studio, one point of contact

How we work

One studio, one point of contact

Design and delivery usually sit with different companies, and the gap between them is where projects lose their way.

We hold both. The team that draws your interior is the team that specifies the materials, coordinates the trades and hands the space back to you.

The studio

What we bring to a project

8 Disciplines under one roof
3 Resin flooring systems
1 Point of contact
Discover the artistry behind Marble House's interior design philosophy.
Marble House

The people

Meet the Team

The site team. August 2026
George Krige

George Krige

Director

Leads the studio and every project that runs through it.

Jacques van Litsenborgh

Jacques van Litsenborgh

Creative Director

Sets the design direction, from first concept to final styling.

Sophia Wiehahn

Sophia Wiehahn

Operations

Keeps timelines, trades and installations moving to plan.

Elmo O'Reilly

Elmo O'Reilly

Chief Technology Officer

Looks after the systems behind the studio.

Work with us

We take on a limited number of projects at a time so each one gets the studio's full attention.

Start a conversation

Selected work

A few rooms we have finished

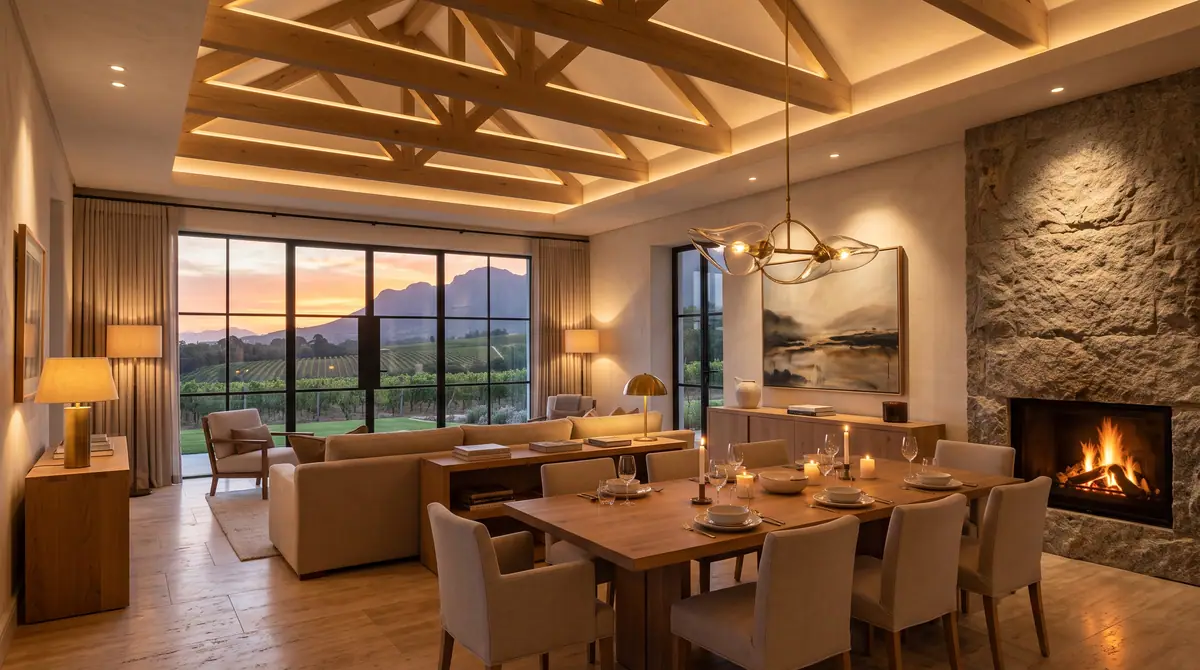
Dining room under exposed timber trusses with a lit fireplace and a stone chimney breast
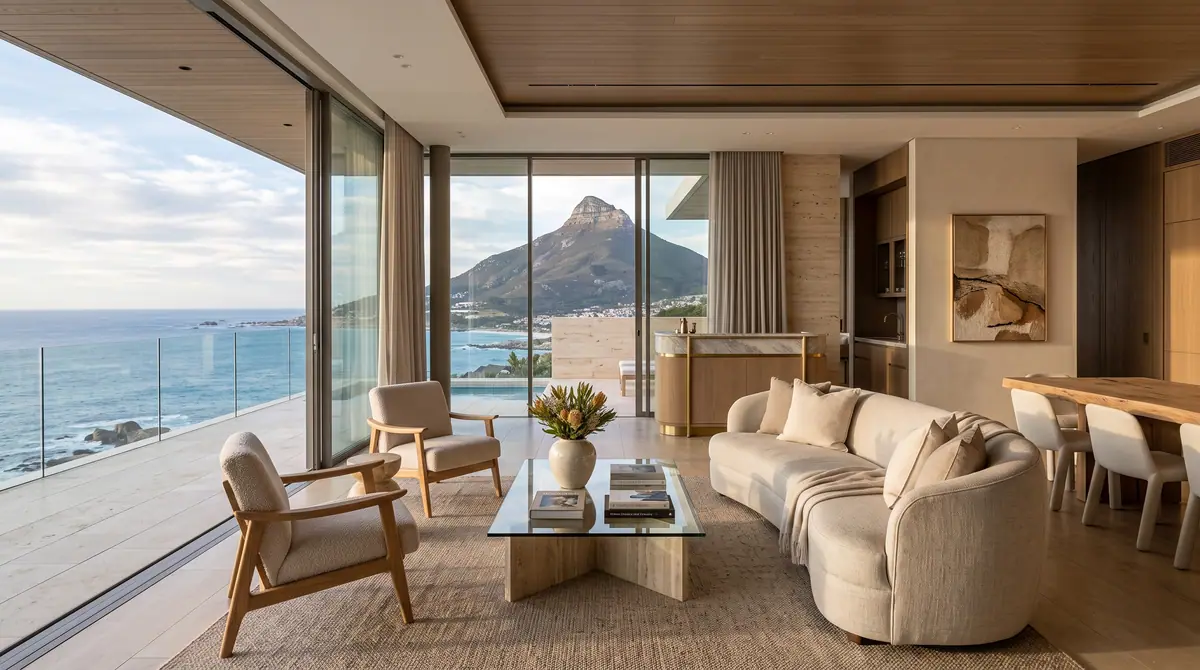
Coastal living room with a curved sofa and full height glazing over the ocean
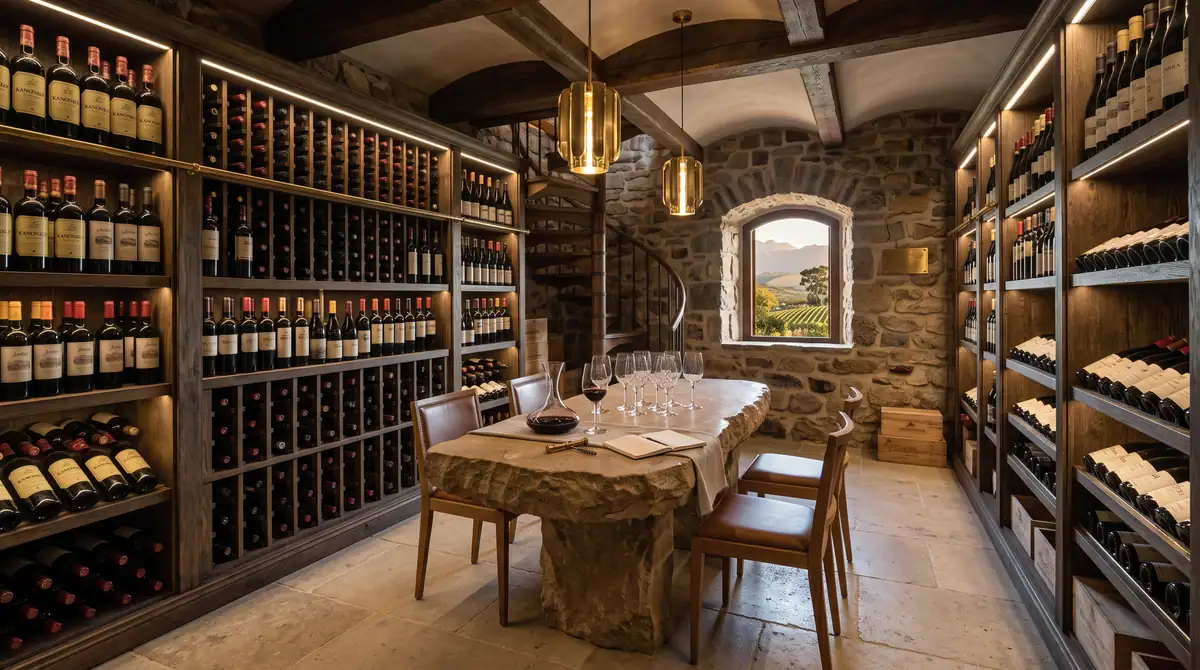
Wine cellar with floor to ceiling racking, a stone wall and a tasting table
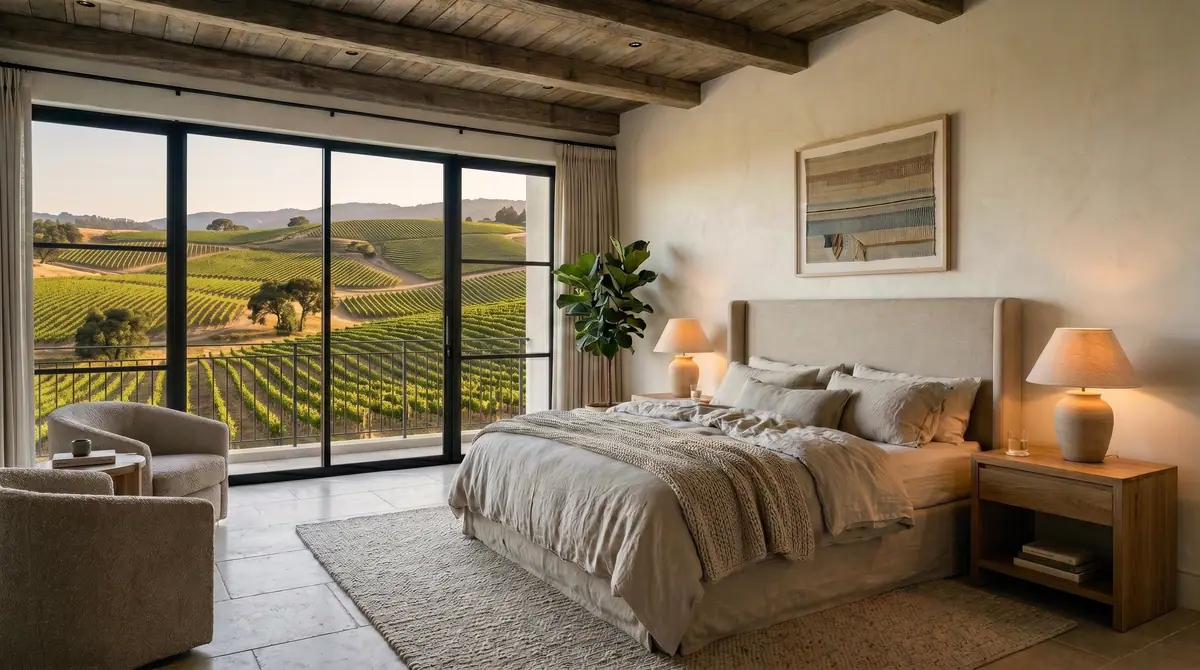
Main bedroom with linen bedding and sliding doors opening onto the vineyards
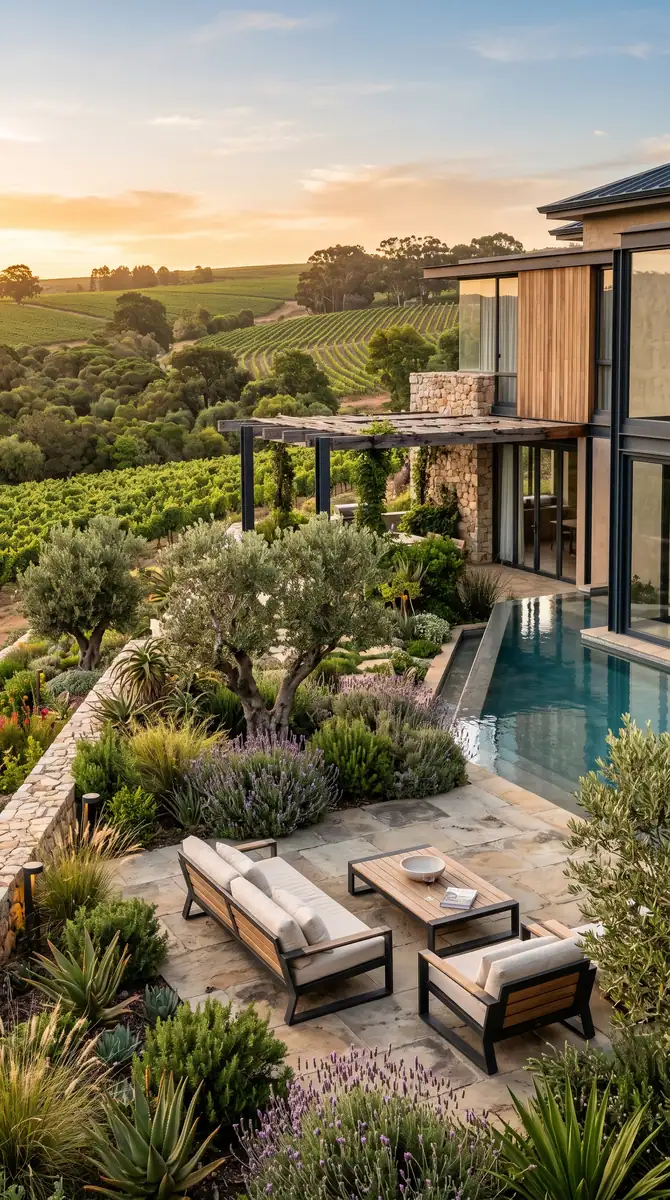
Aerial view of a hillside pool, stone paving and layered indigenous planting
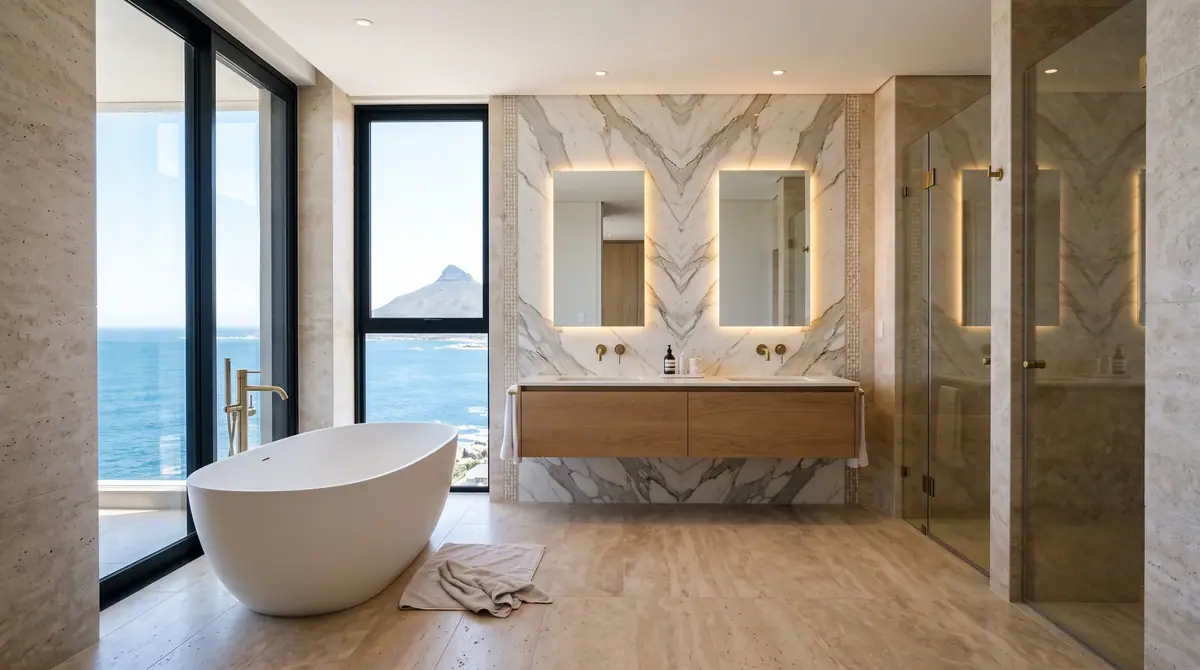
Book matched marble bathroom with twin basins, backlit mirrors and a walk in shower