
Building and Structural
I Beams and Structural Openings
Taking out the wall that is in the way, and holding up what was sitting on it.
The offering
Most of what people want from a renovation is one wall gone. Where that wall is carrying load, a steel beam takes over the job. We install the beam, prop the structure while it goes in, and work to an engineer's design and sign off.
The reason an older house feels dark and cut up is usually structural. The kitchen is separate from the living room because the wall between them is holding up the roof or the floor above. Removing it is routine work, but it is not work to do on judgement: it is done on a design.
The sequence is the same every time. An engineer inspects, calculates the load path and specifies the beam and its bearings. The structure above is propped. The opening is cut, the beam is set on padstones sized for the load, and the propping comes out only once everything has taken its bearing. The engineer then signs off what was built.
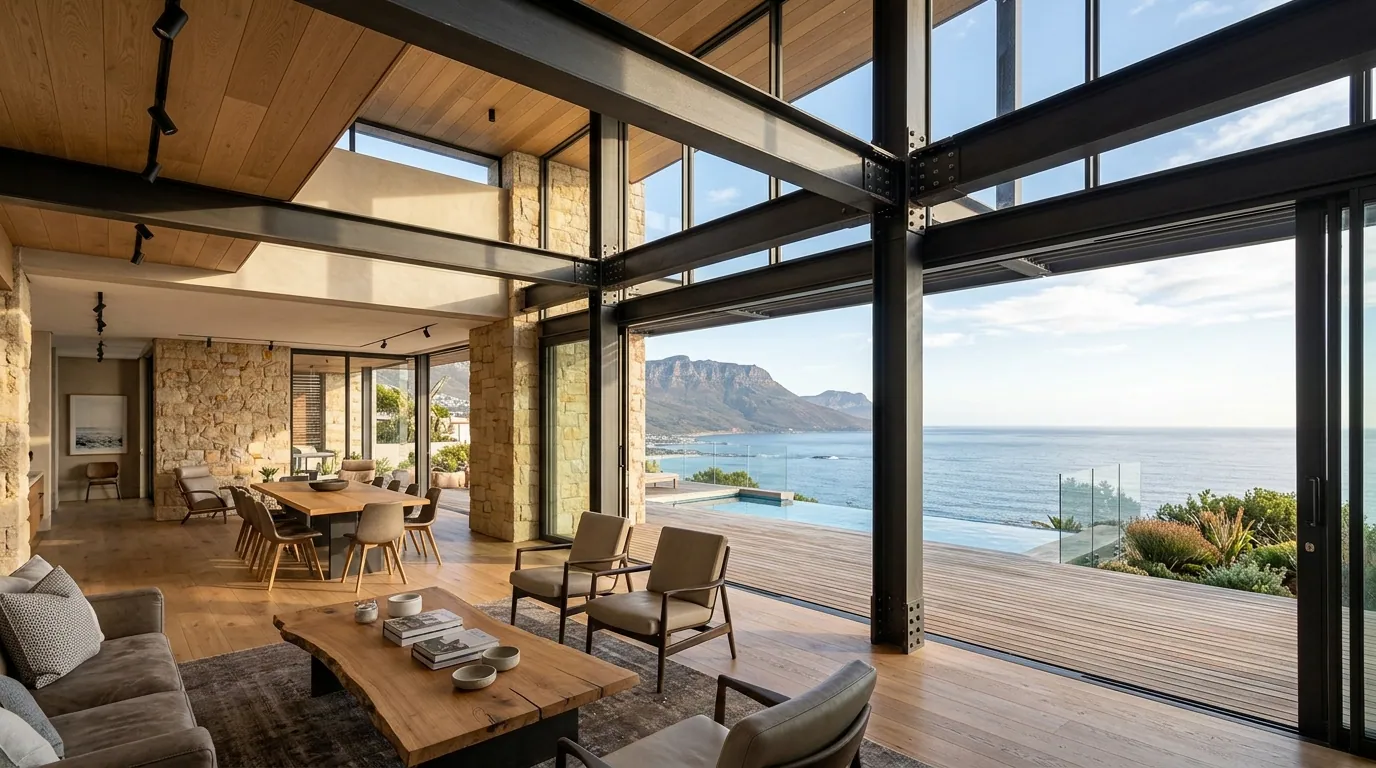
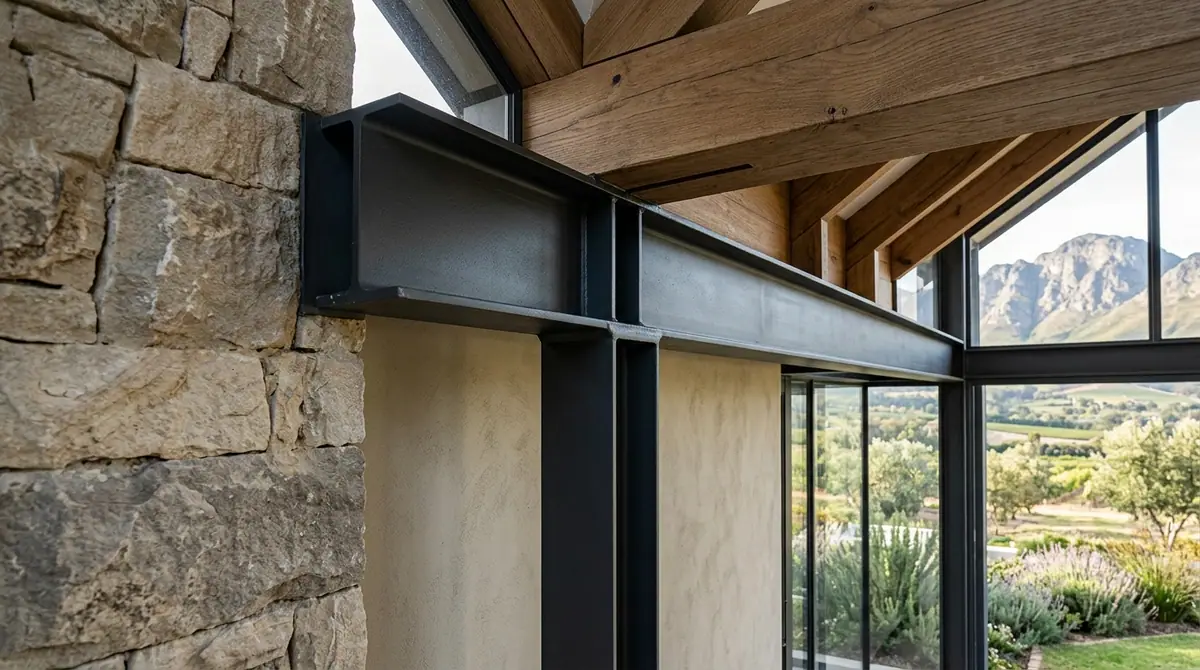
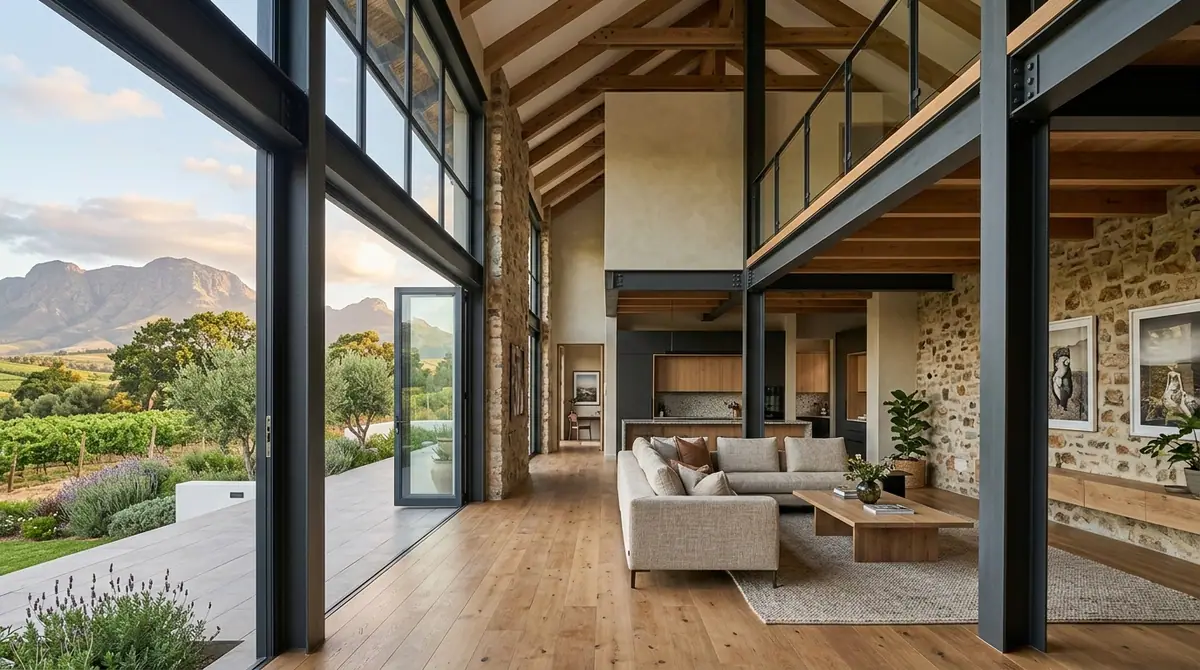
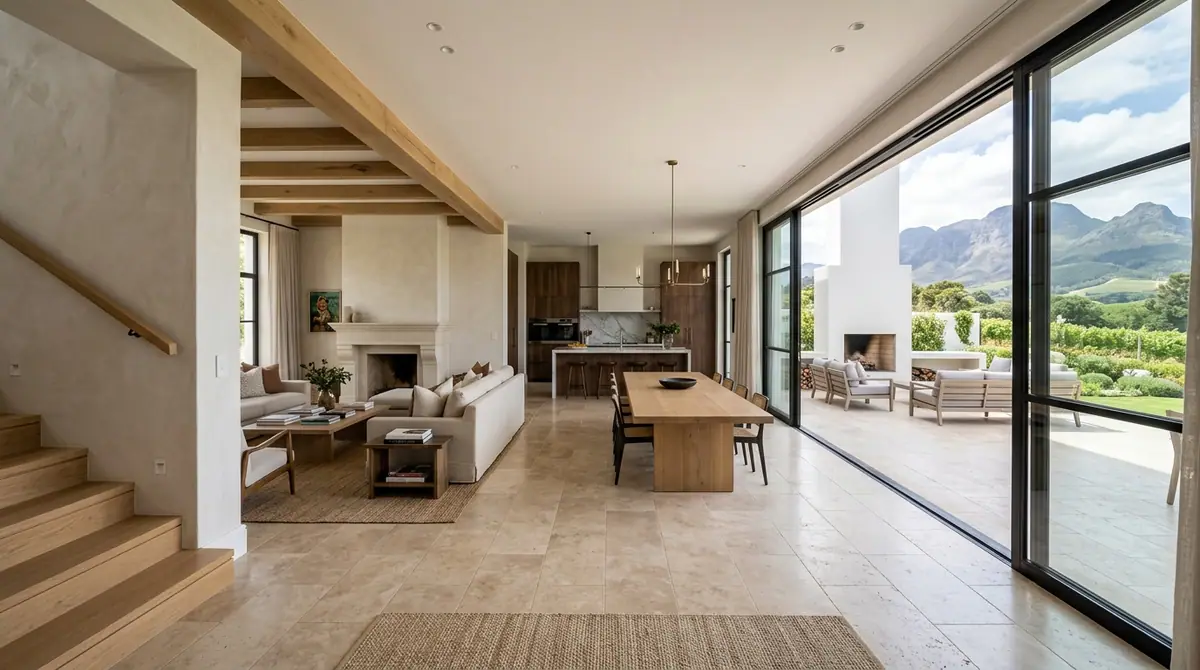
We fabricate and install universal beams and columns, lintels over new openings, and the steel needed to carry a stacking door or a large window into what used to be a solid wall. Where the beam stays visible we can have it blasted and coated as a feature, and where it does not it is boxed, plastered and disappears.
Steel near the sea is specified for the exposure it will see. On the Atlantic Seaboard that means galvanising or a marine coating system on anything that is not fully enclosed, and it means the fixings are chosen with the same care as the beam.
What is included
- Load bearing wall removal
- Universal beams, columns and padstones
- Temporary propping and safe sequencing
- New openings for stacking doors and large glazing
- Work to engineer design, inspection and sign off
- Galvanised and marine coated steel for coastal sites
- Boxing, plastering or exposed feature finishes
Selected work
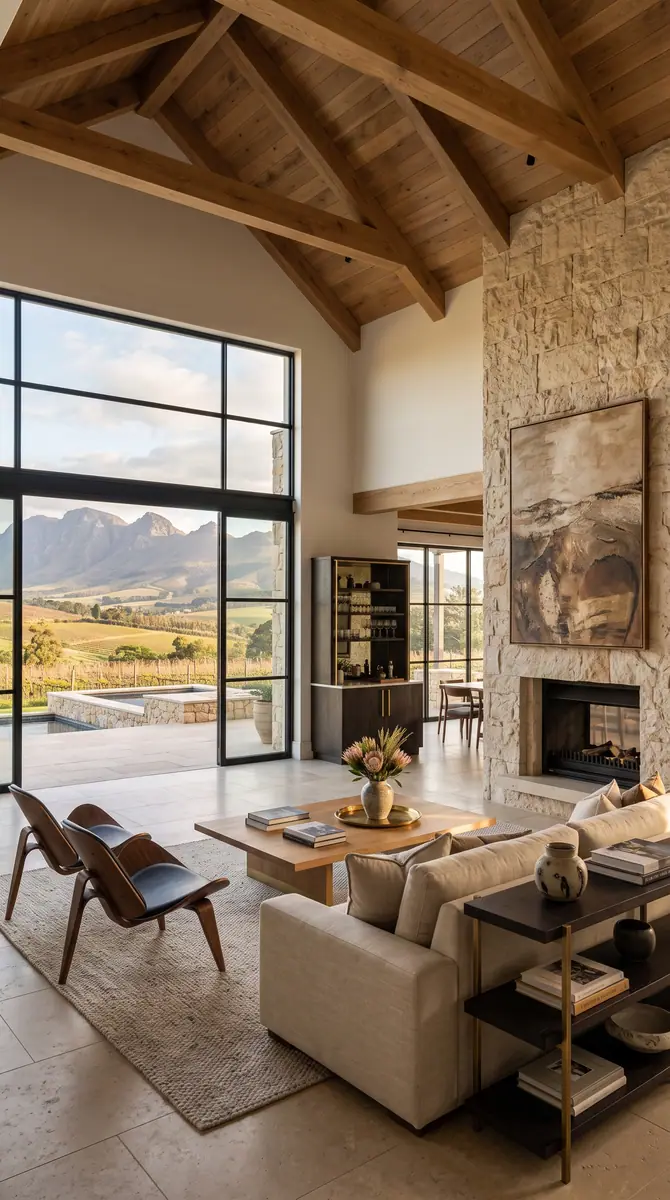
I Beams and Structural Openings in place
Also from the studio
The rest of what we do
 Interiors
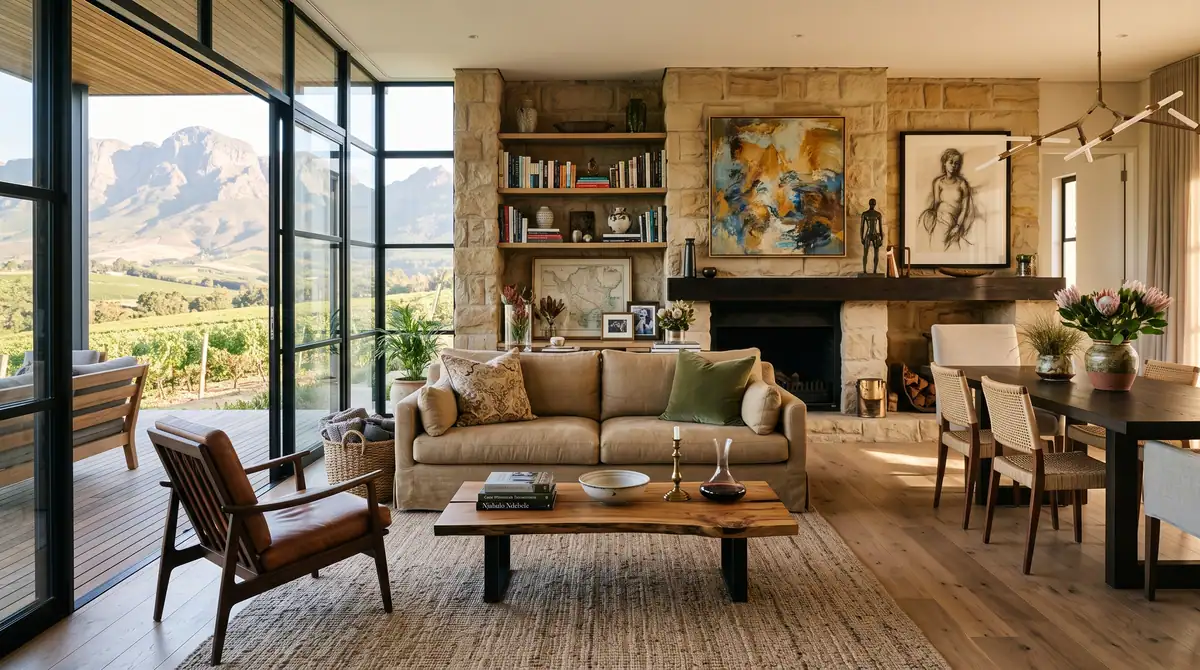
Interior Design
Complete interiors, considered room by room and finished to the last detail.
Explore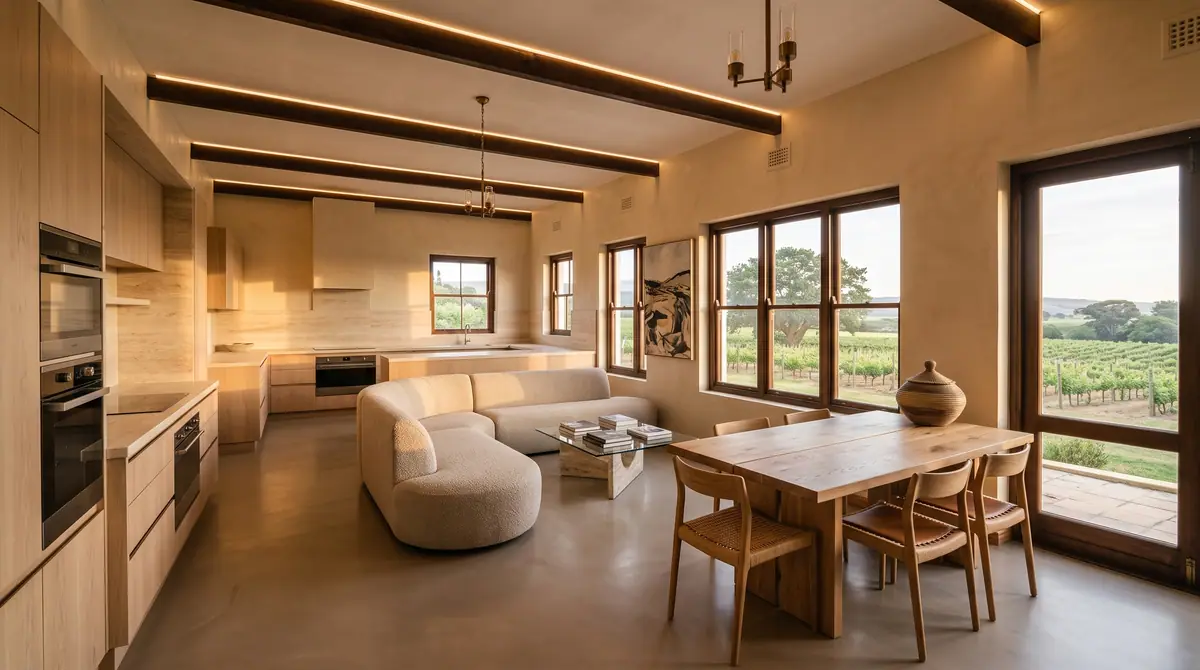 Interiors
Renovation
Luxury residential renovation, from a single room to a whole house.
Explore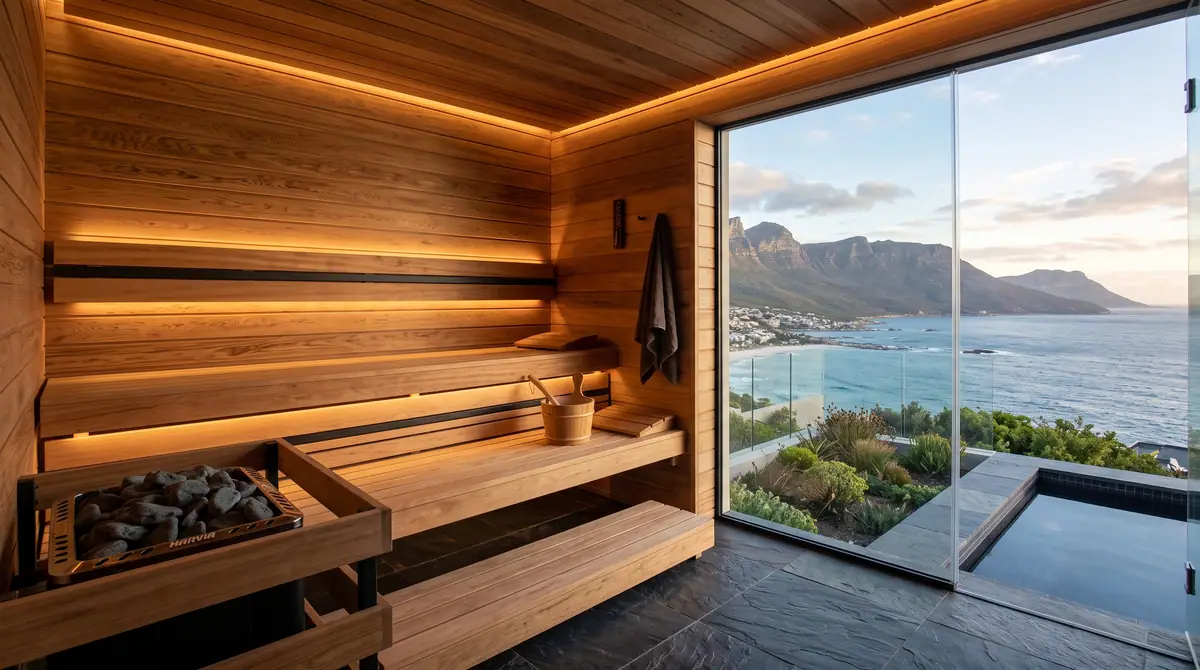 Wellness
Private Saunas
Bespoke sauna systems for private residences, wellness suites and hospitality.
Explore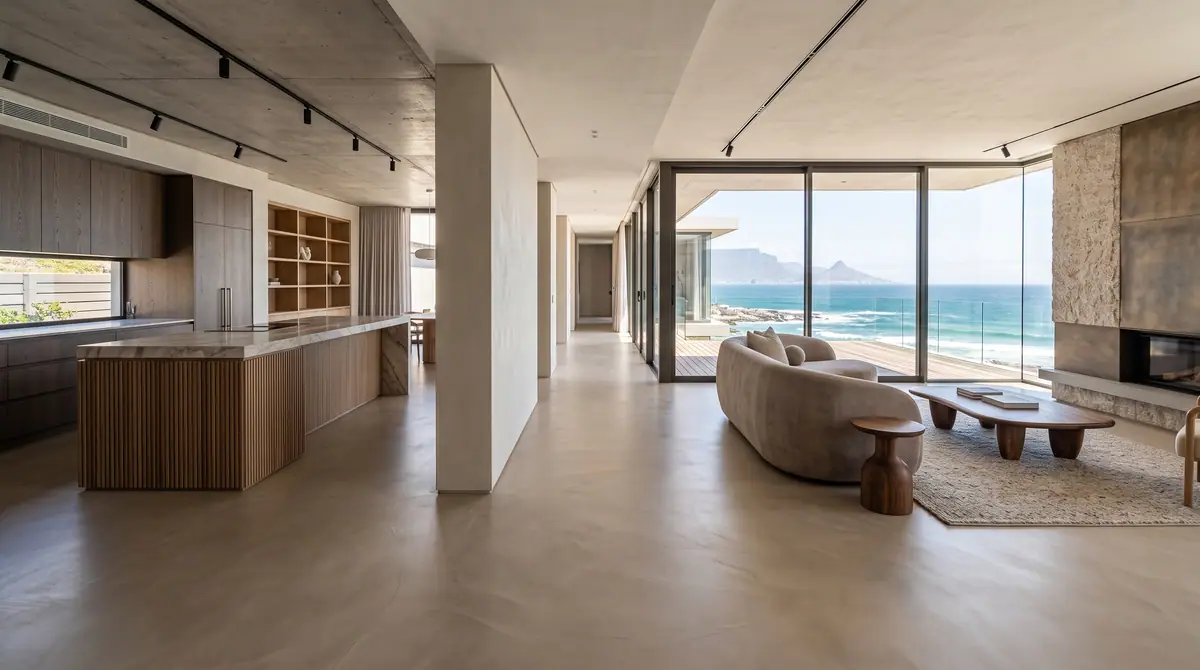 Flooring
Epoxy and Resin Flooring
Seamless terrazzo and resin floors that unite luxury aesthetics with lasting durability.
ExploreEnquire
Request a quote
Send us the detail and we will come back to you with a considered proposal, not a template.