
Residential
Atlantic Seaboard Residence
The brief
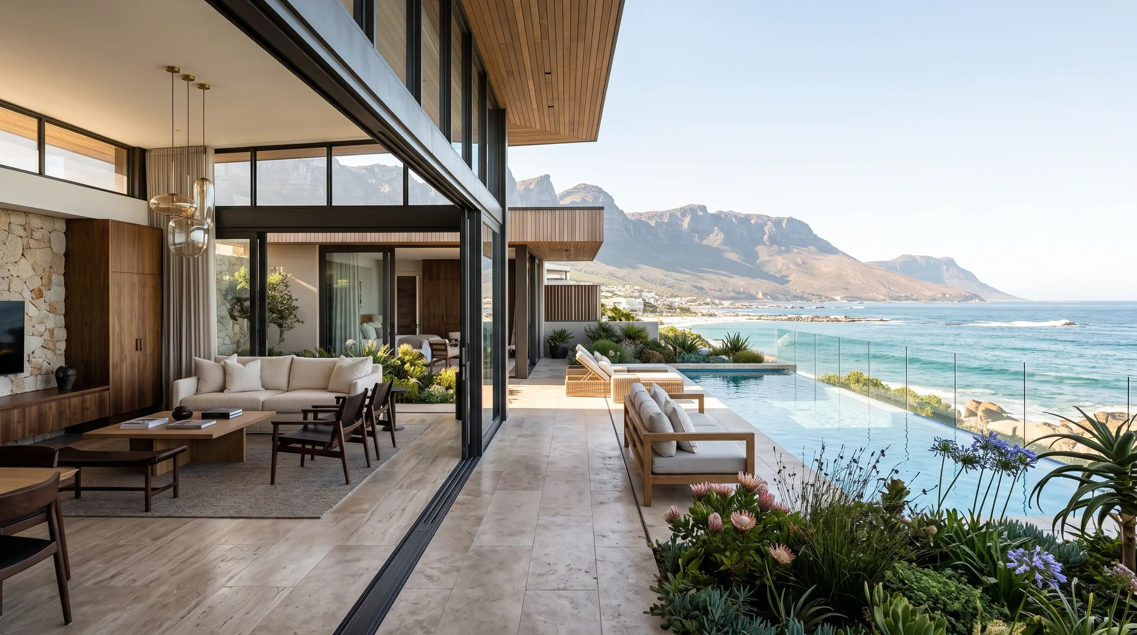
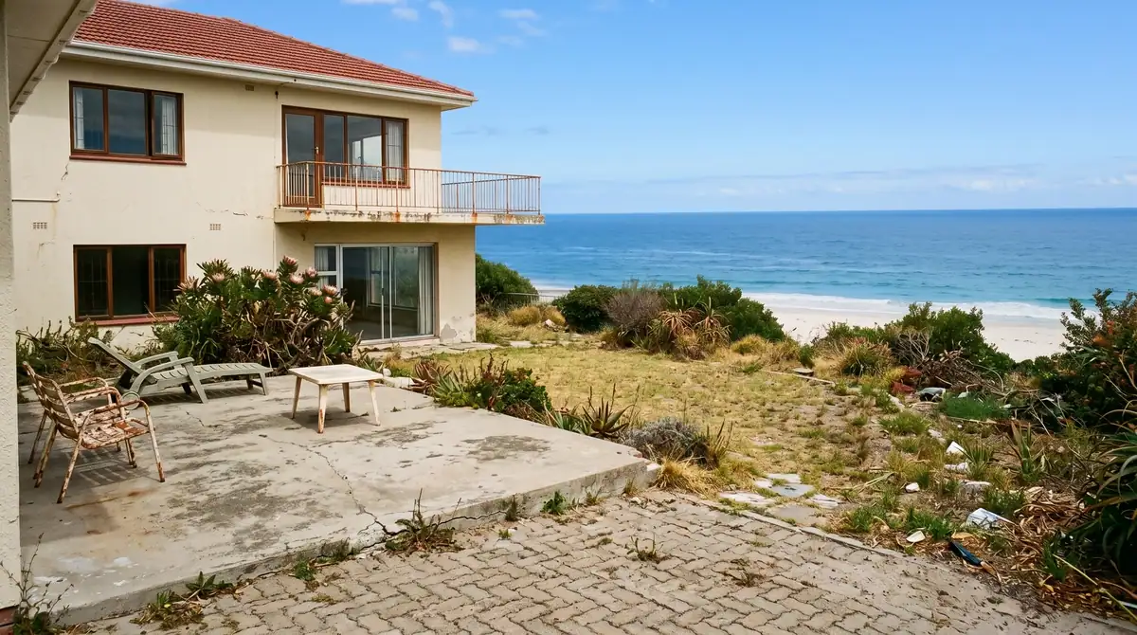
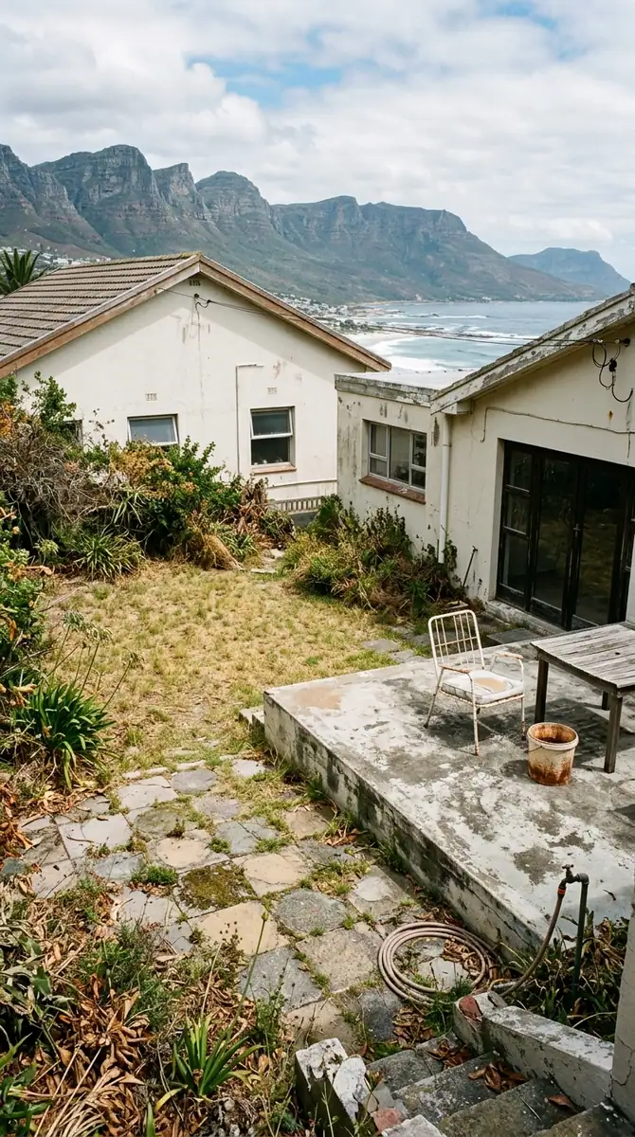
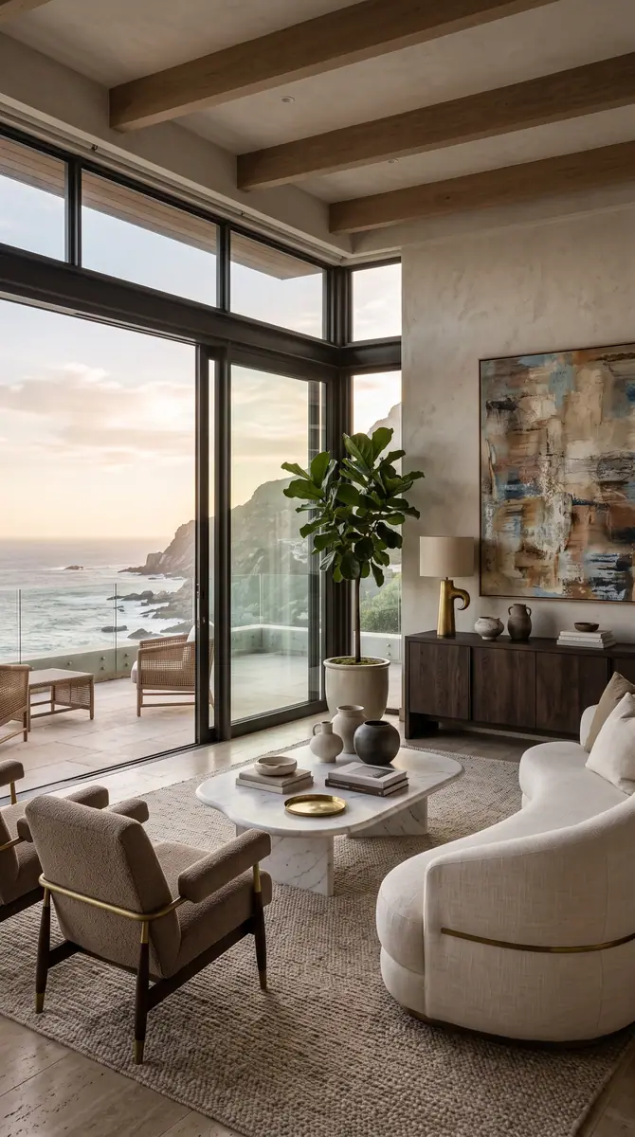
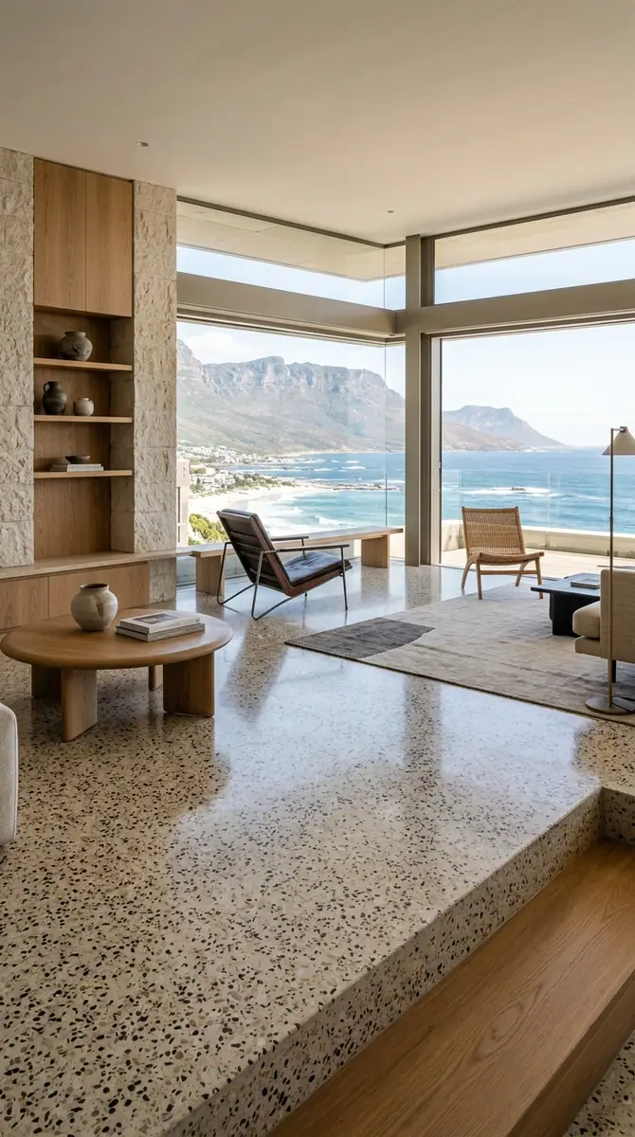
The house had the site and none of the benefit of it. Rooms were cut up and turned inward, the finishes were thirty years old, and the garden between the living room and the sea was a slab of cracked concrete and weeds.
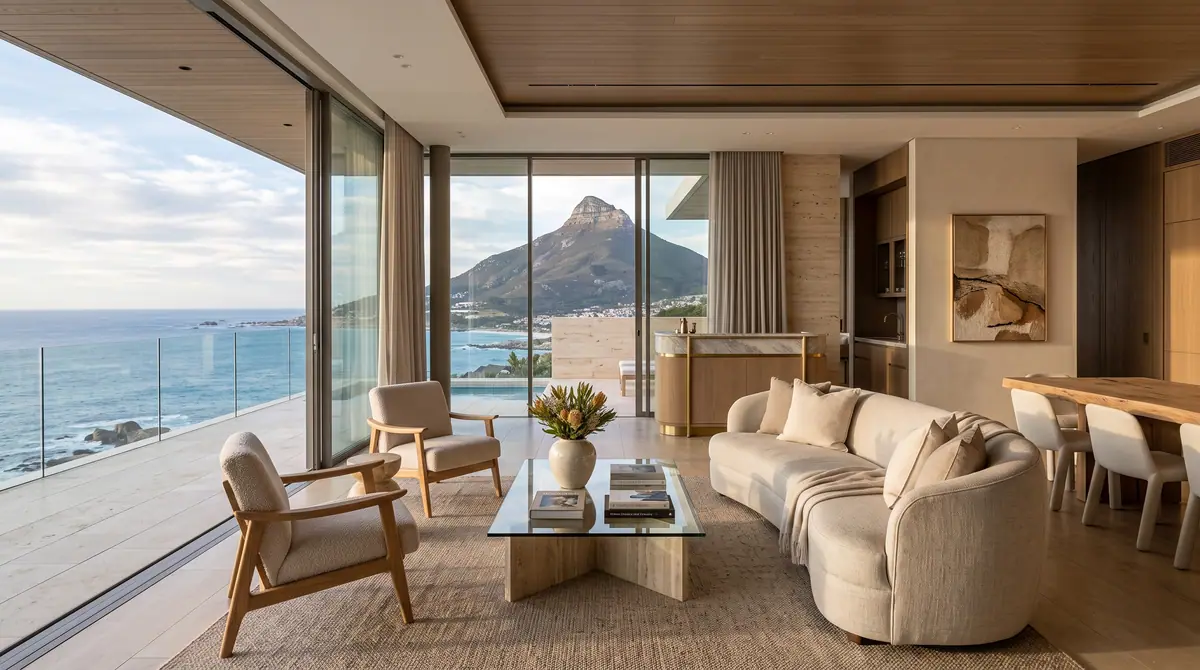
The brief was to open the plan to the view, replace every finish, and make the outside space the room the family actually uses in summer.
What we did
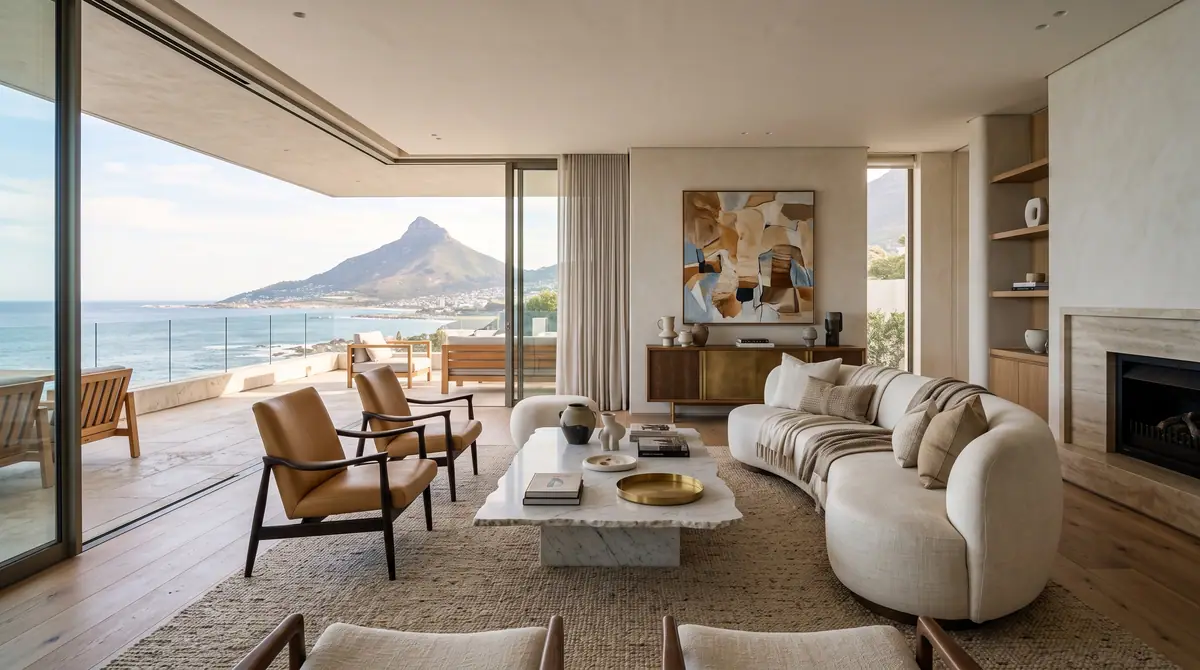
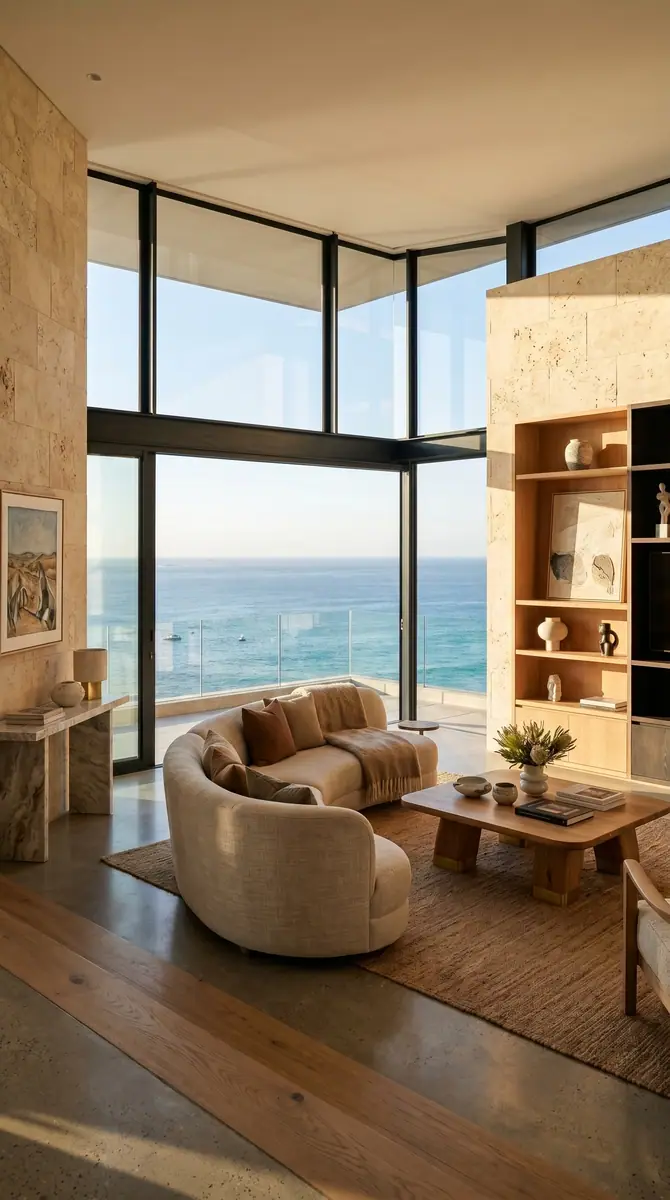
Internally the plan was opened up and the finishes stripped back to a small, quiet palette: travertine, oak, plaster and stone, with a seamless floor running through the living spaces so nothing interrupts the line to the water.
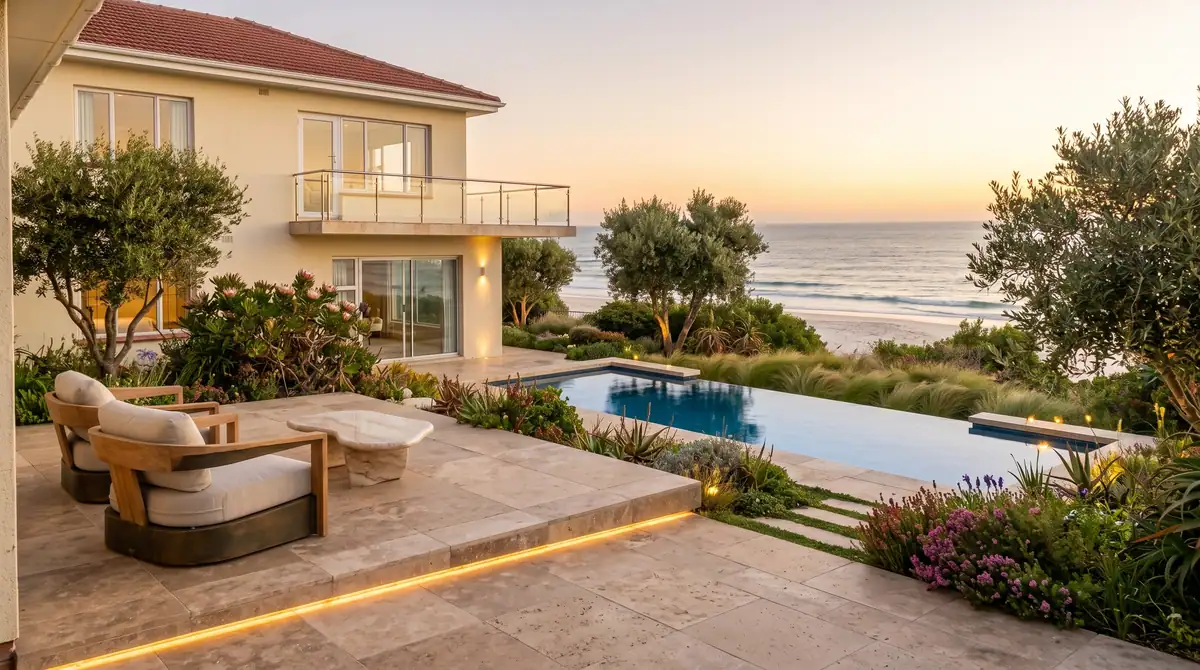
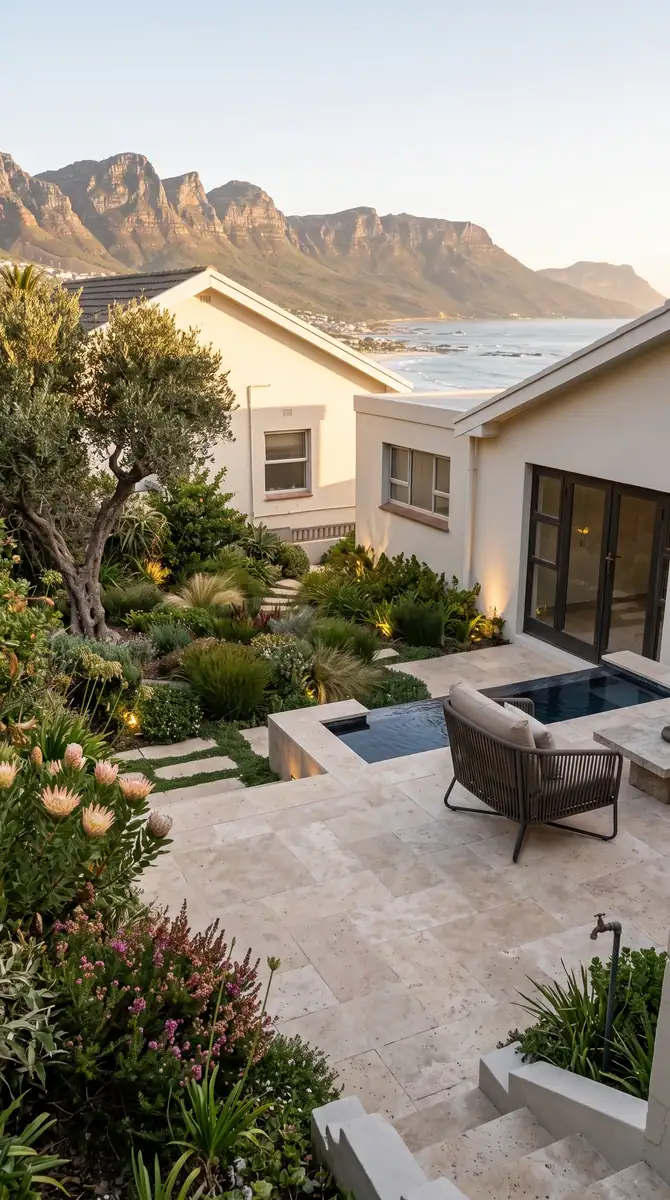
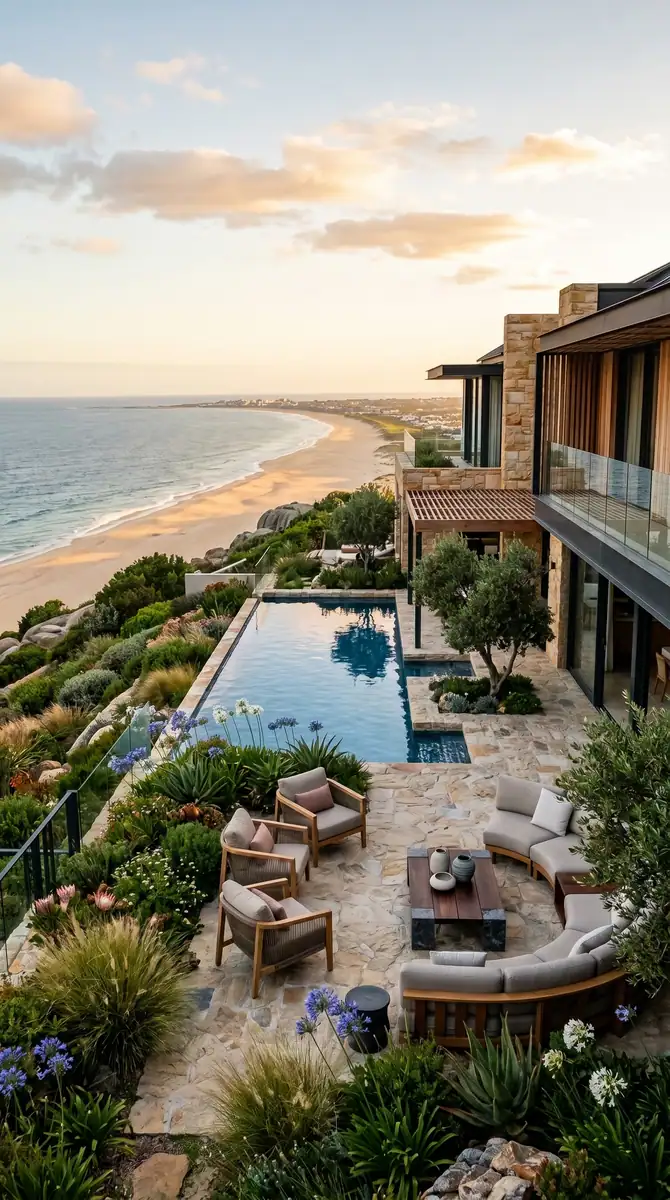
Outside, the terrace was demolished and rebuilt. New paving was laid to fall, a pool and plunge pool were set into it, indigenous planting was established against the wind, and the whole garden was lit in low voltage so it still reads from inside the house after dark.
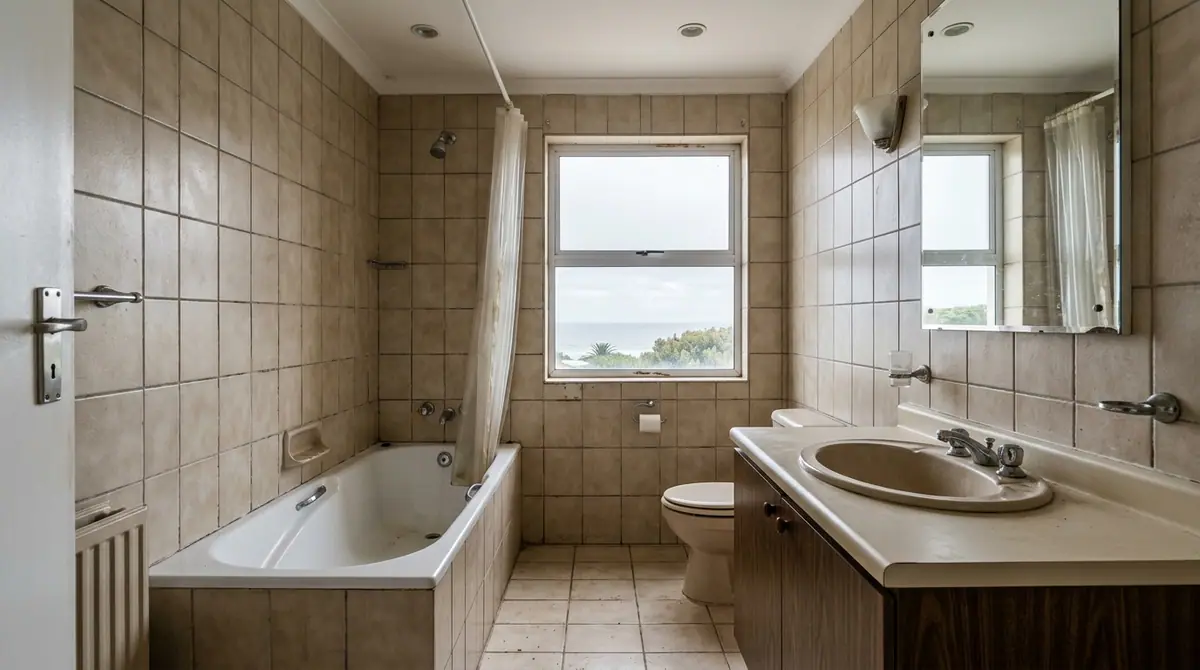
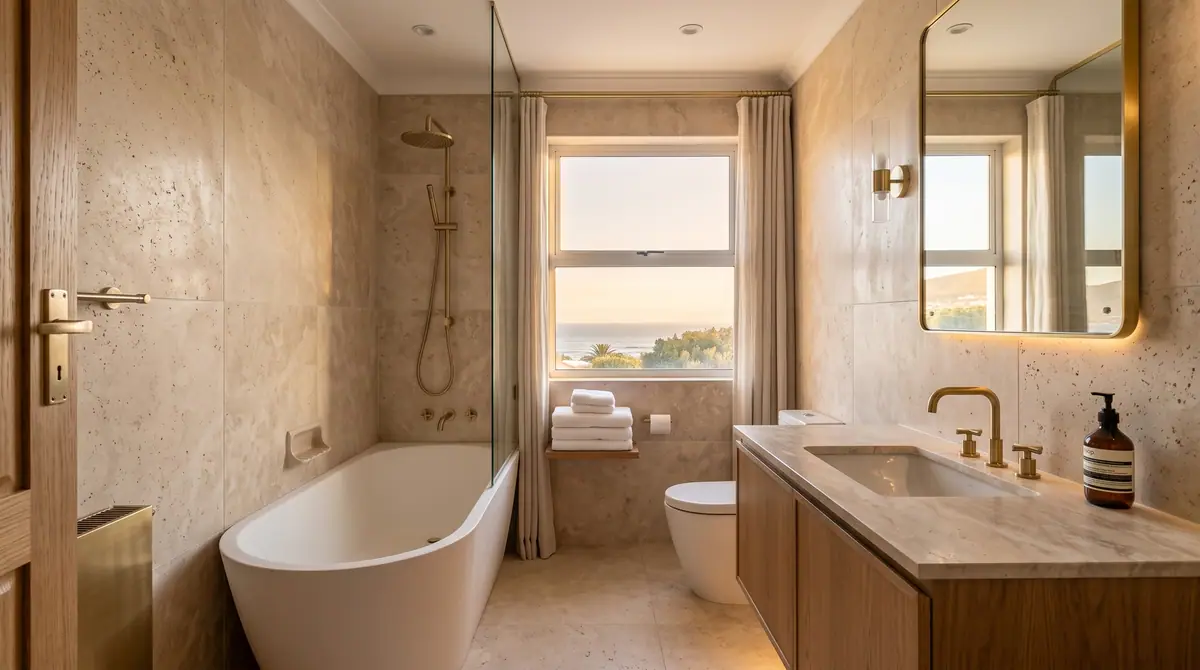
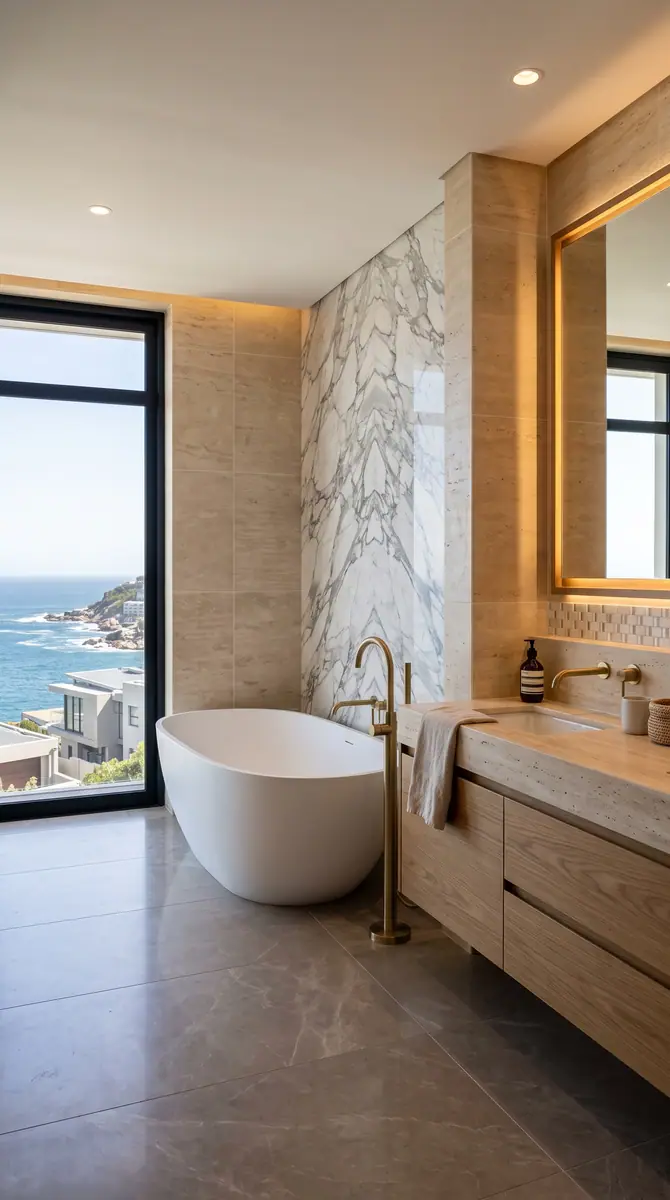
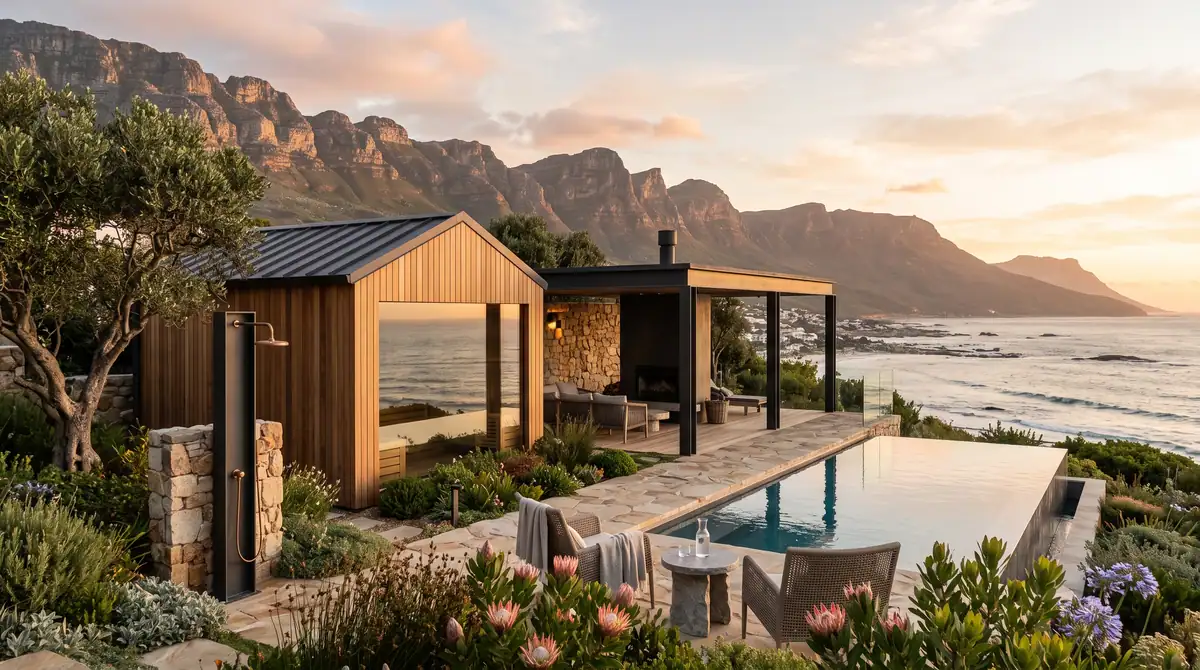
The bathrooms were rebuilt in stone, and a sauna pavilion was added at the end of the terrace facing the horizon.
 Before
After
Before
After
 Before
After
Before
After
 Before
After
Before
After
Our bar area floor of our luxury hotel has transformed overnight. Marble House delivered perfection.Hotel Owner, Sea Point
Enquire
Something like this, for you
Tell us about your space and we will show you what is possible in it.
Request a consultation