Marble House
Winelands Homestead Restoration

Residential

Winelands Homestead Restoration

LocationStellenbosch, Cape Winelands
TypeResidential
ScopeRenovation, Interior Design, Epoxy and Resin Flooring, Wall Plastering, Tiling, Paving, Landscaping, Horticulture, Swimming Pools

The brief

The homestead had good bones and forty years of accumulated decisions on top of them. Yellow walls, tiled floors throughout, dark timber units in a kitchen nobody could cook in together, and a cellar being used to store broken furniture.

The brief was to keep everything the house is, and change everything it had been made into.

What we did

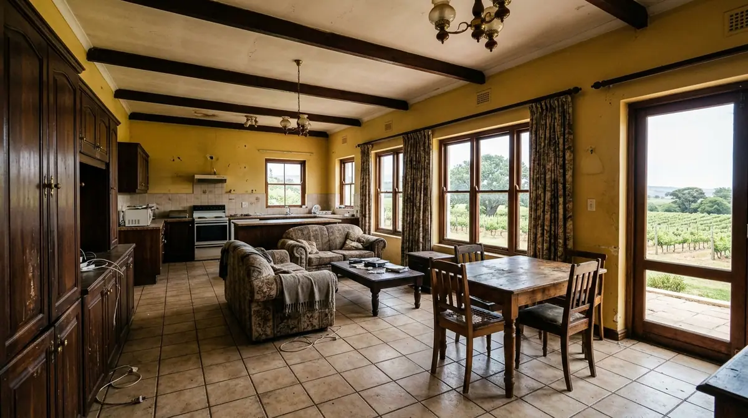
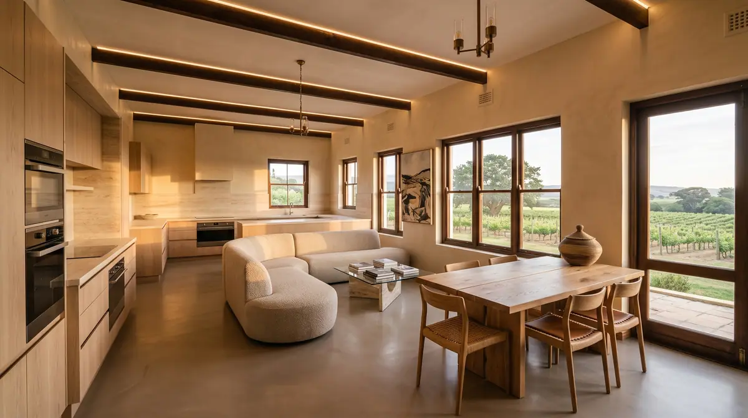
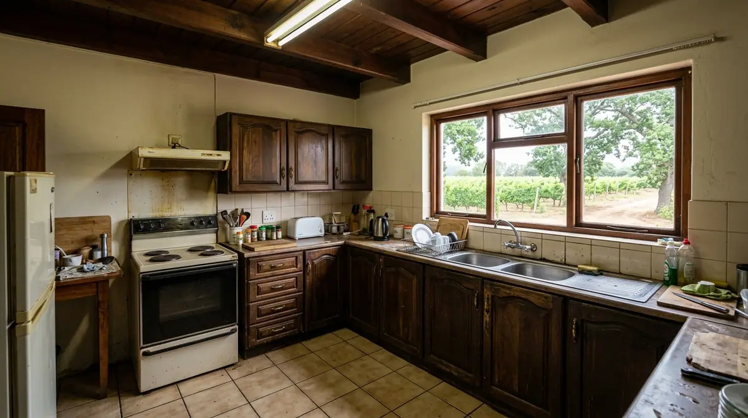
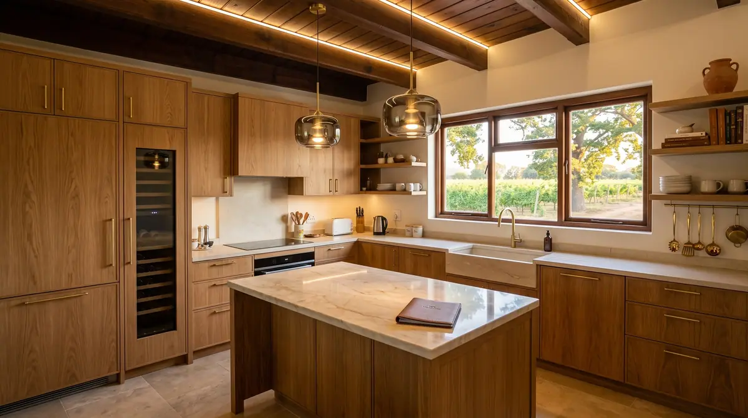
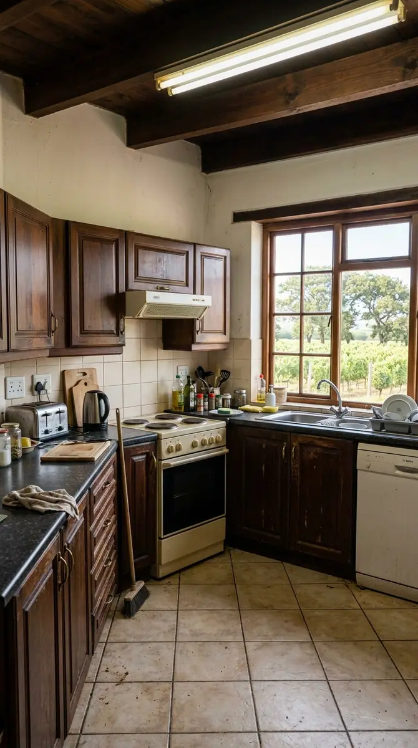
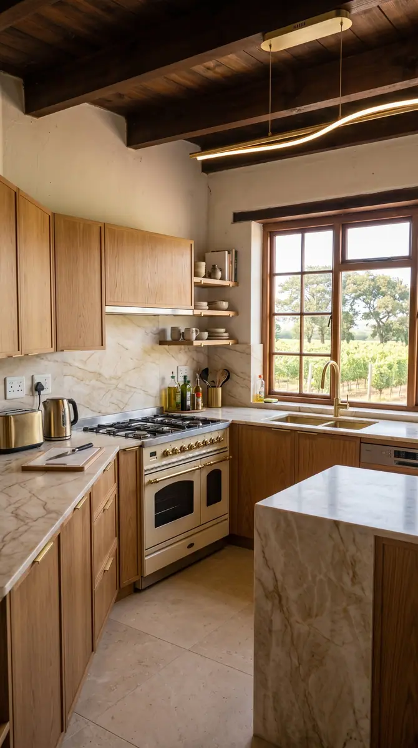
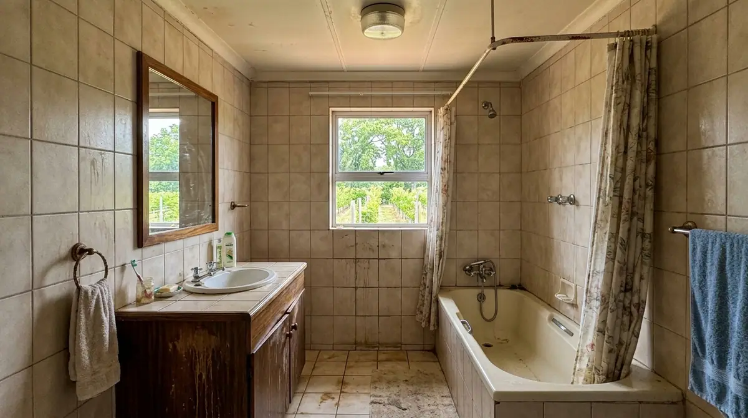
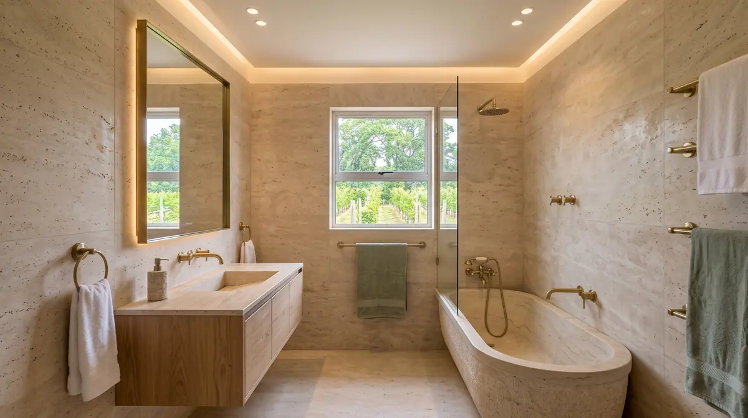
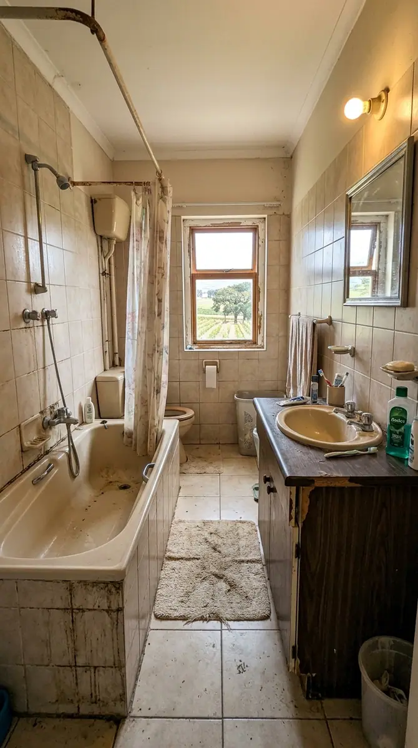
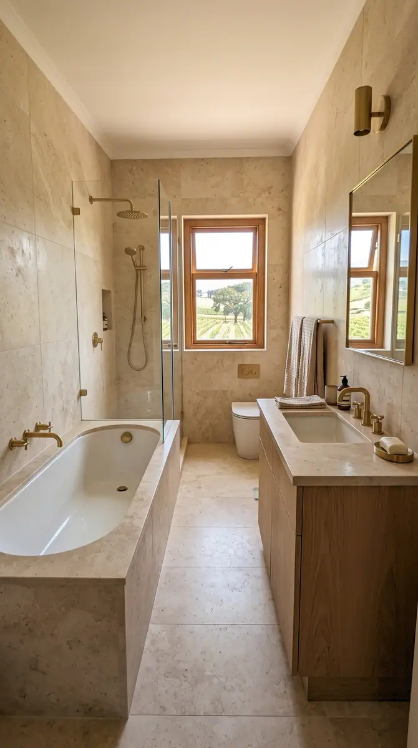
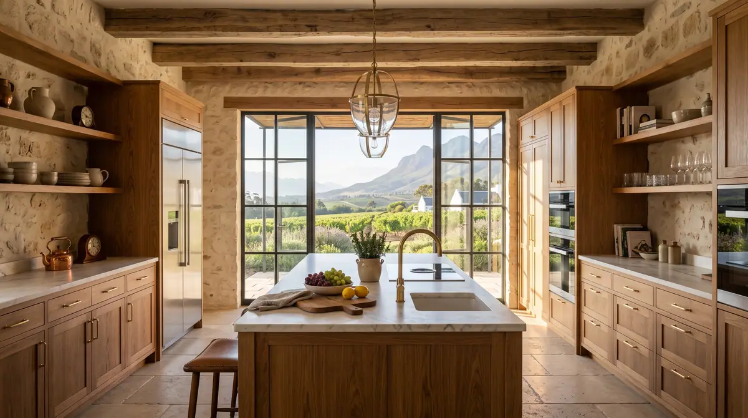
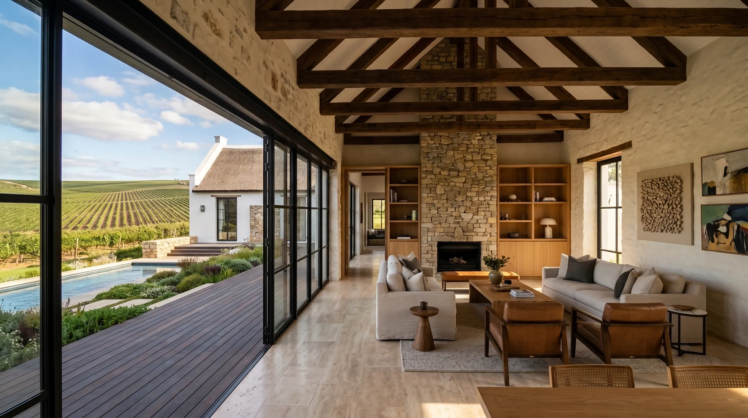
Inside, the tiled floors came out across the ground floor and a seamless finish went down wall to wall, which is what makes the rooms read as one house again. The kitchen was rebuilt in oak and stone under the original beams, the bathrooms were rebuilt in travertine, and the walls were replastered throughout. The original trusses were kept and left visible.

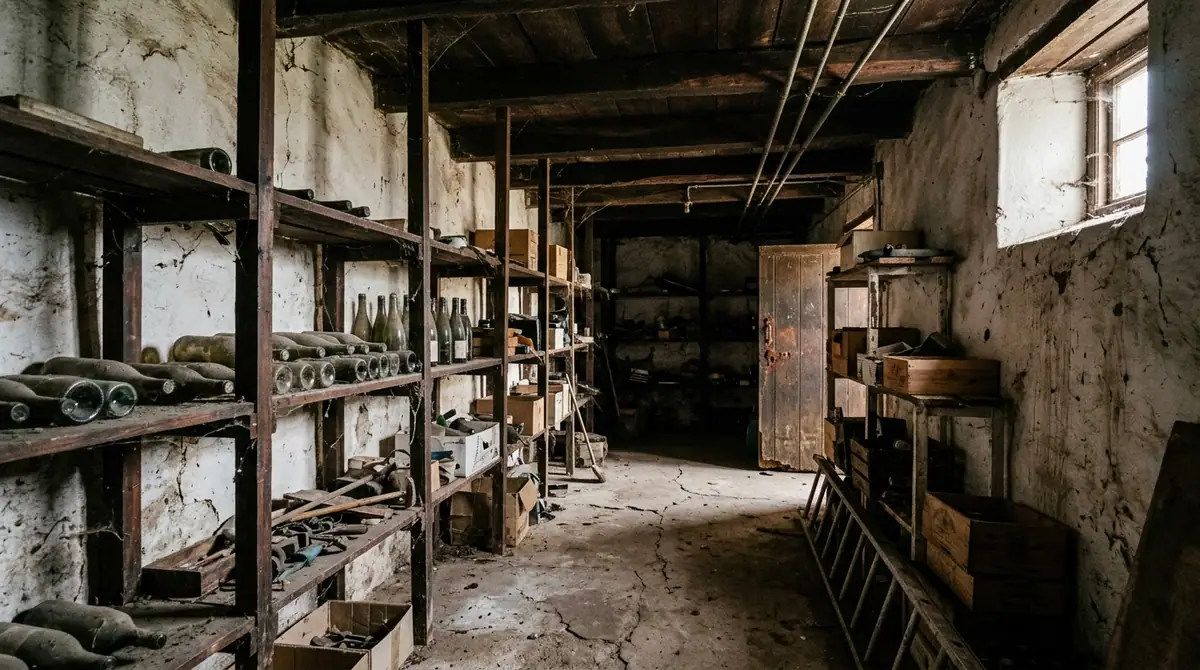
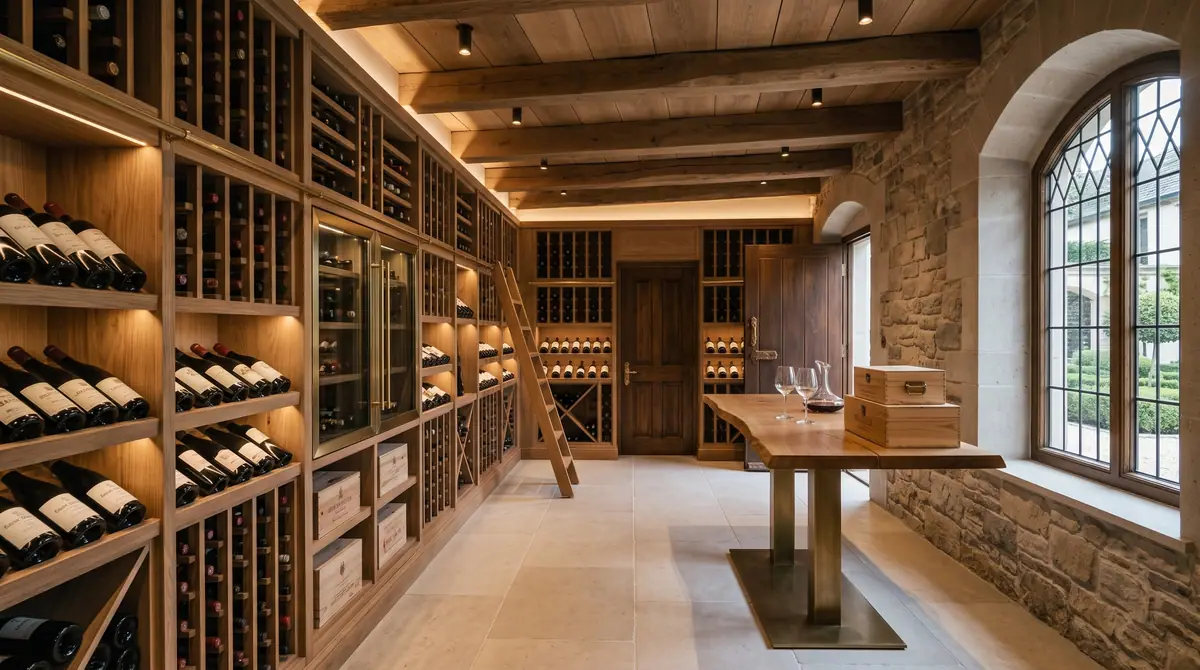
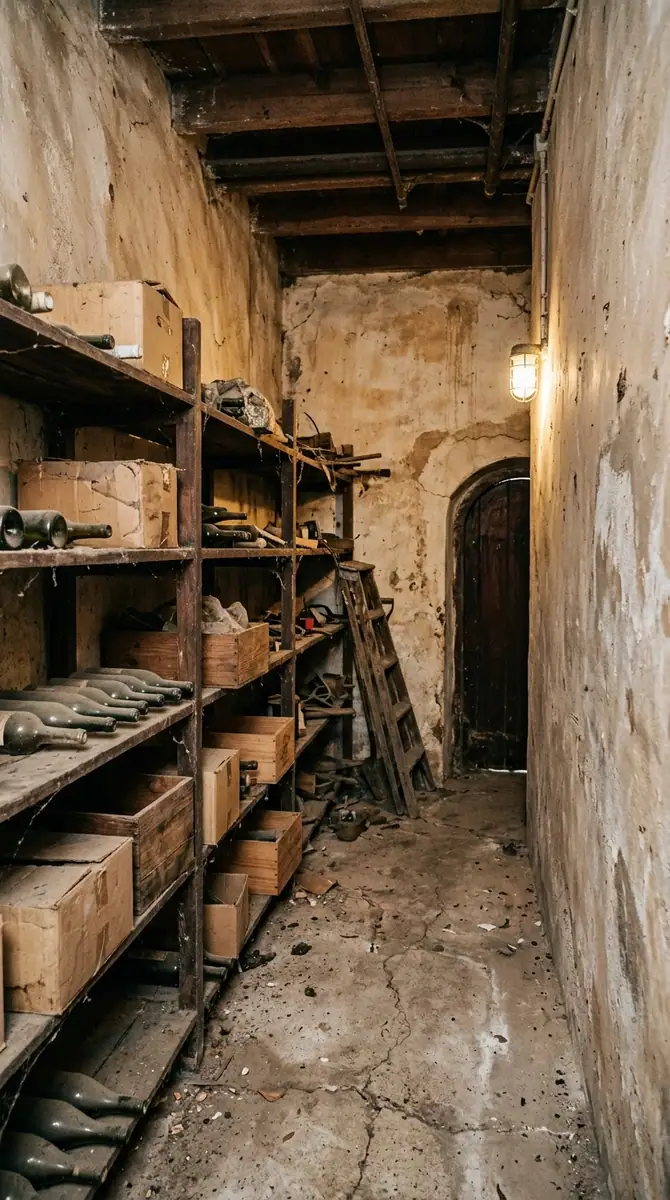
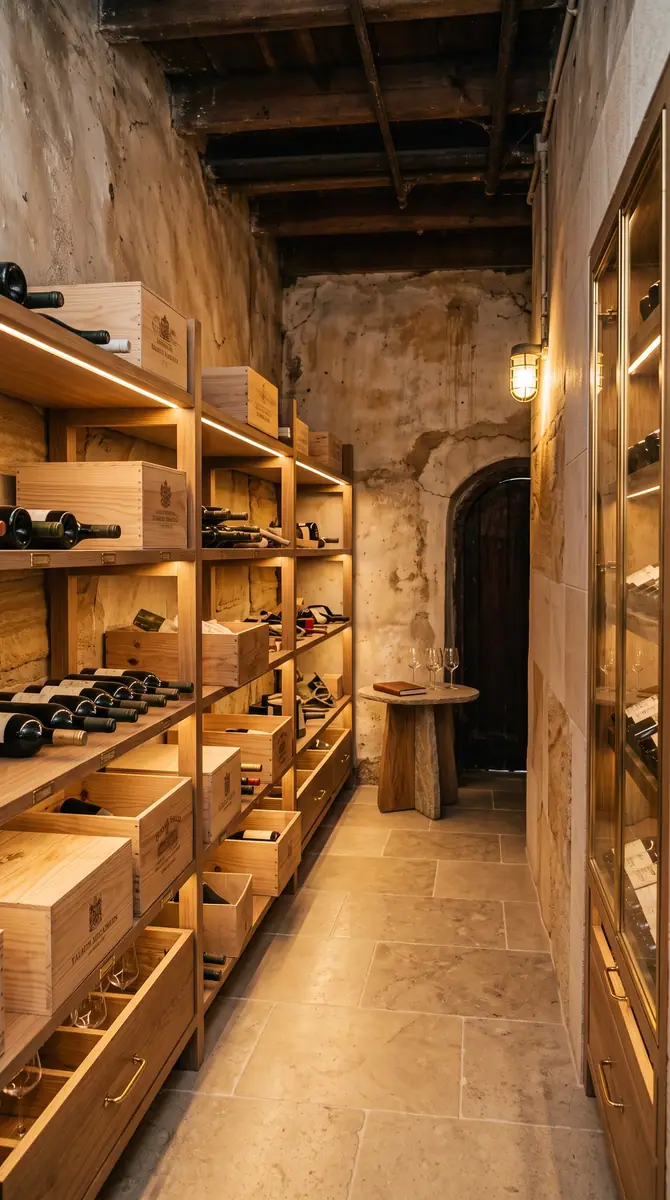
The cellar was tanked, lit and fitted out with oak racking and a tasting table, turning the least useful room on the property into the one guests ask to see.

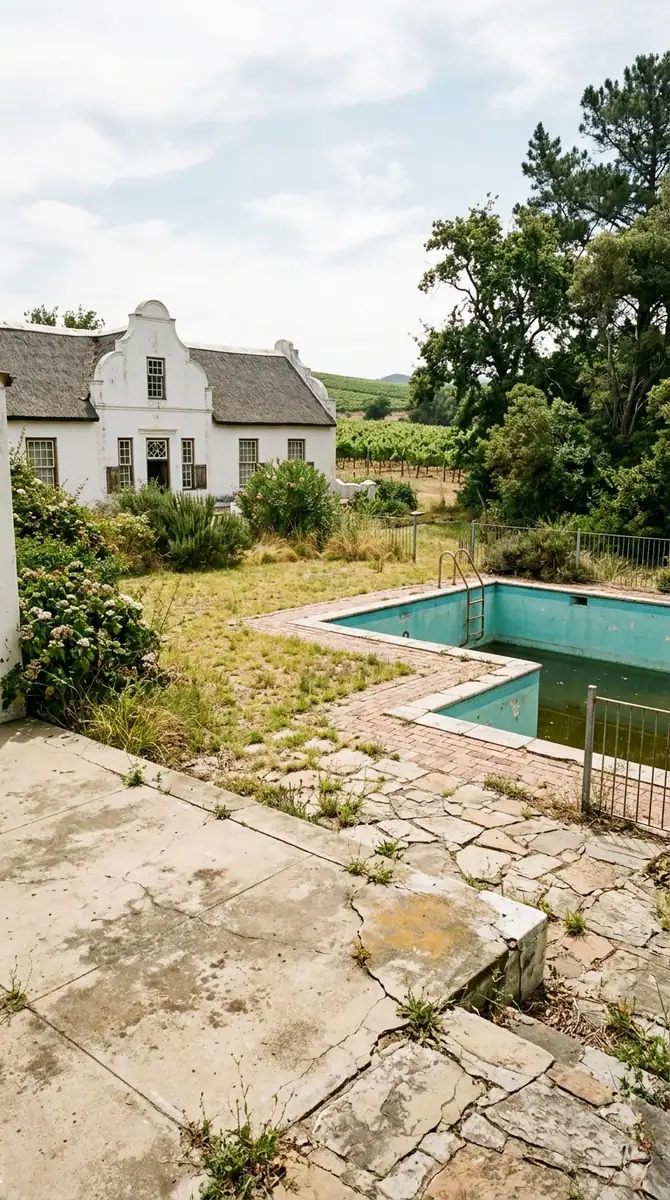
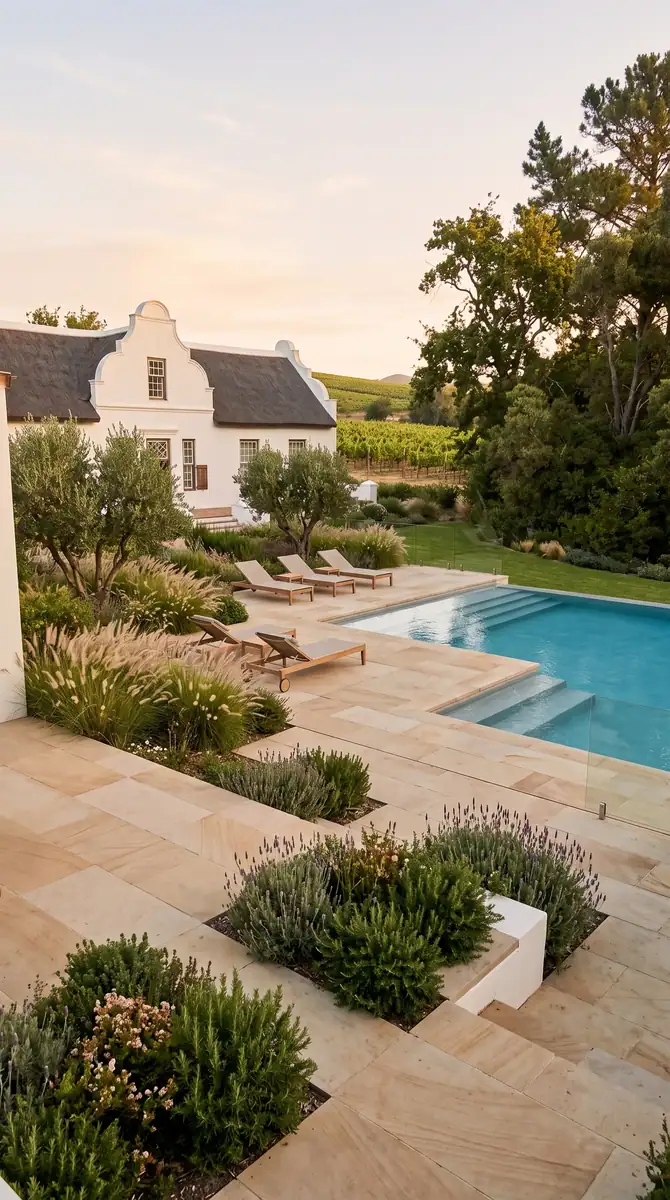
Outside, the cracked forecourt was lifted and relaid in stone, the pool and its terrace were rebuilt, and the beds were replanted with lavender, rosemary and water wise planting that suits both the house and the summer.
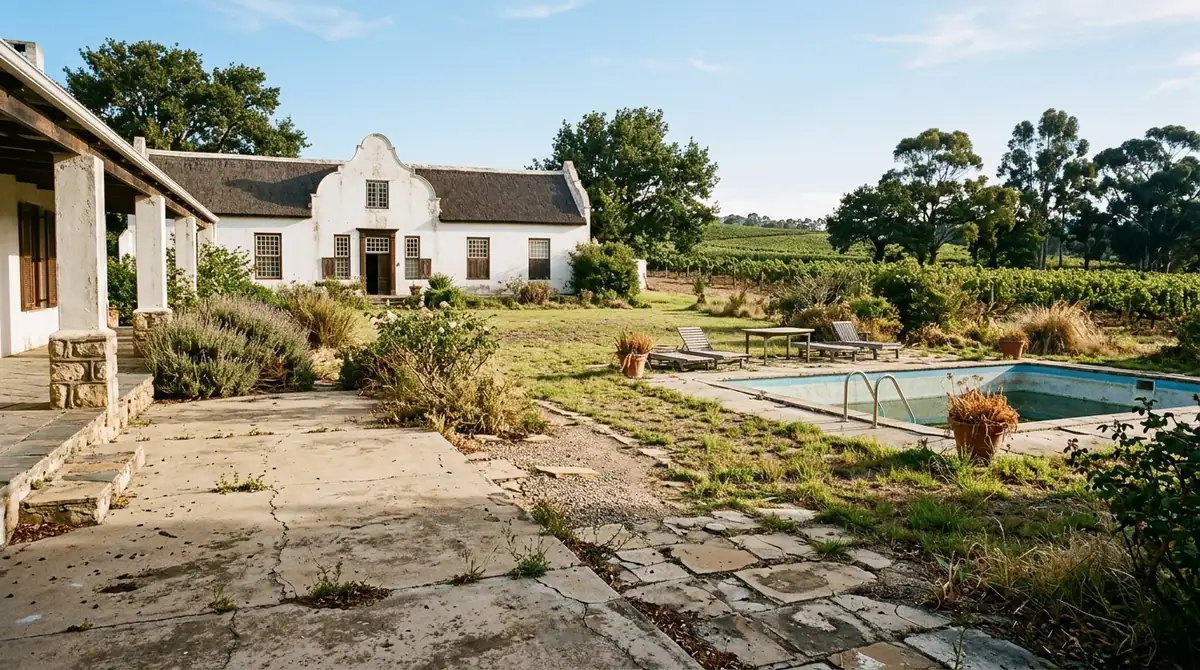
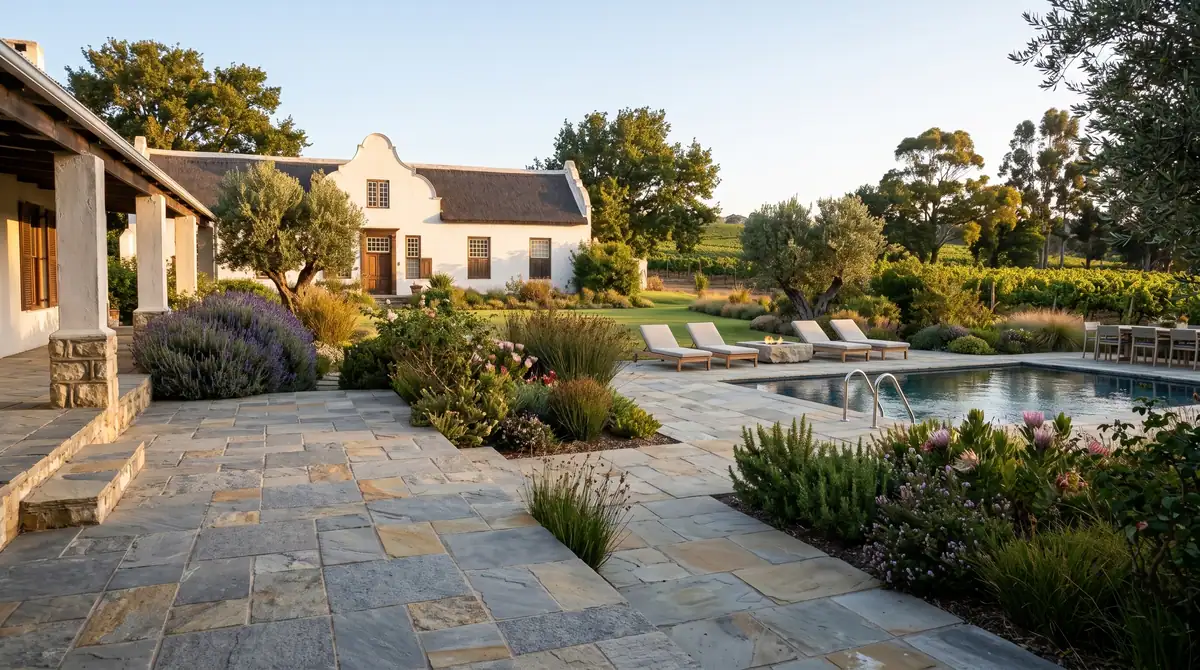
Cracked concrete forecourt and dry lawn in front of a Cape Dutch homestead before paving The forecourt: cracked concrete lifted, relaid in stone and planted Before After
The forecourt: cracked concrete lifted, relaid in stone and planted
Farmhouse kitchen and living room with yellow walls and tiled floors before renovation The kitchen and living room, replanned, replastered and refloored Before After
The kitchen and living room, replanned, replastered and refloored
Farmhouse kitchen with dated units, tiled counters and a small window before renovation The kitchen rebuilt in oak and stone under the original beams Before After
The kitchen rebuilt in oak and stone under the original beams
Dark timber farmhouse kitchen with worn cabinetry before renovation The same kitchen from the corner the old units filled Before After
The same kitchen from the corner the old units filled
Main bathroom with beige tiling, a shower curtain and a dark timber vanity before renovation The main bathroom, opened up and rebuilt in travertine Before After
The main bathroom, opened up and rebuilt in travertine
Farmhouse bathroom with stained tiles and a dated vanity before renovation The second bathroom, with an oak vanity and brass fittings Before After
The second bathroom, with an oak vanity and brass fittings
Damp cellar with crumbling plaster and improvised shelving before conversion The cellar: from storage to a lit wine room with a tasting table Before After
The cellar: from storage to a lit wine room with a tasting table
Cellar passage with bare masonry and salvaged racking before conversion The cellar passage, fitted out in oak bin racking Before After
The cellar passage, fitted out in oak bin racking
Cracked flagstone paving and a neglected pool at a Winelands estate before landscaping The pool terrace, relaid and replanted Before After
The pool terrace, relaid and replanted
Kitchen with exposed stone walls, oak cabinetry and a steel window over the mountains
Our bar area floor of our luxury hotel has transformed overnight. Marble House delivered perfection.
Hotel Owner, Sea Point

Enquire

Something like this, for you

Tell us about your space and we will show you what is possible in it.

Request a consultation