
Residential
Vineyard Estate
The brief
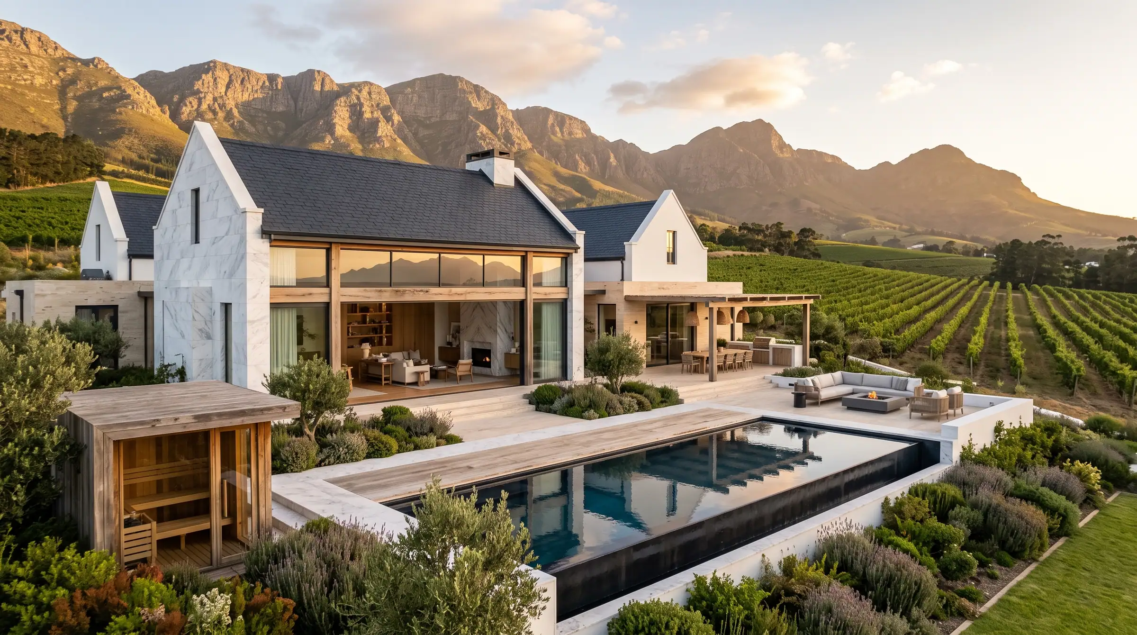
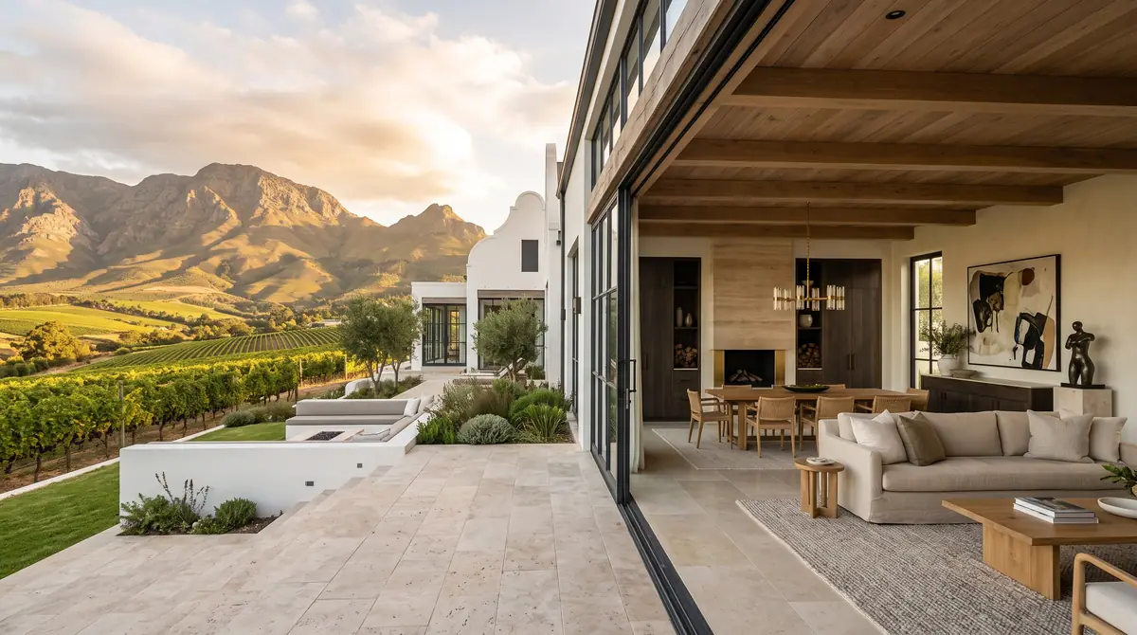
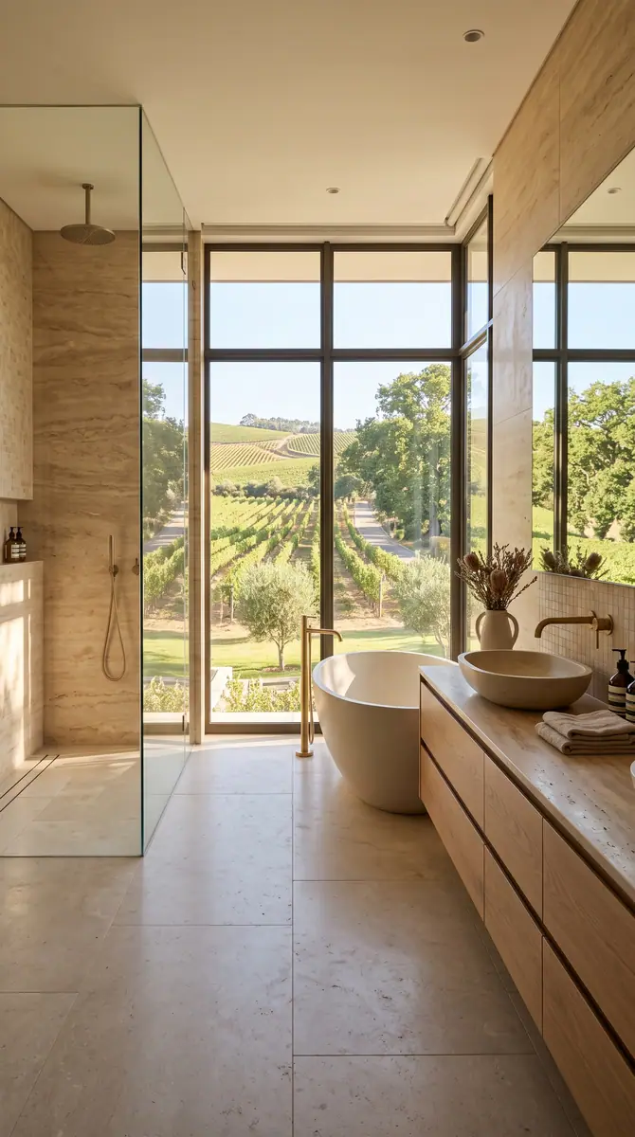
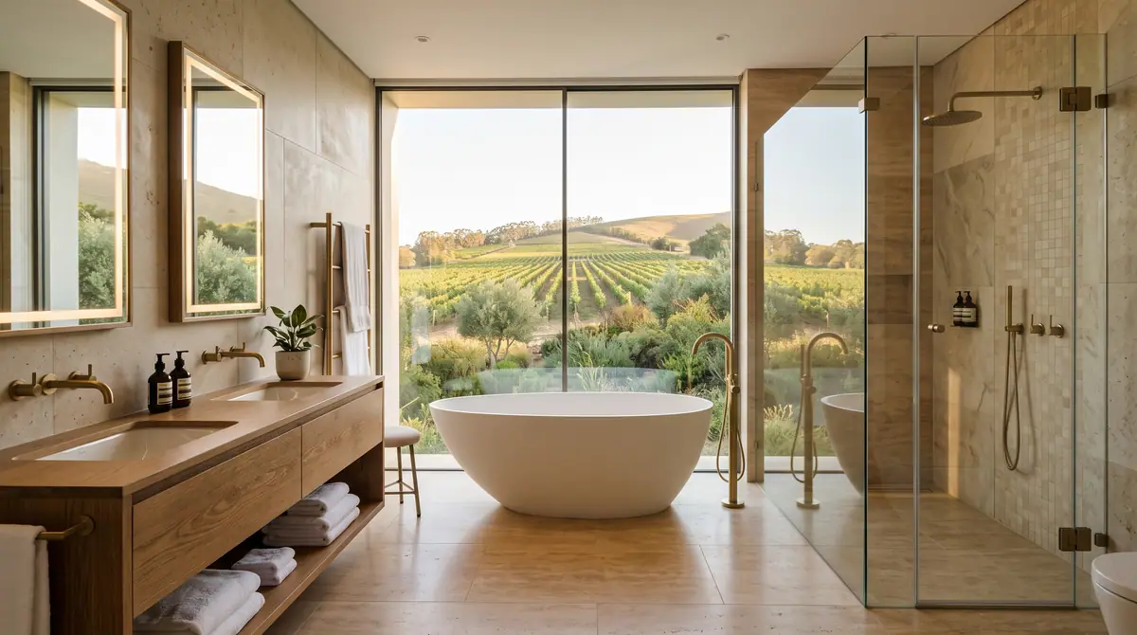
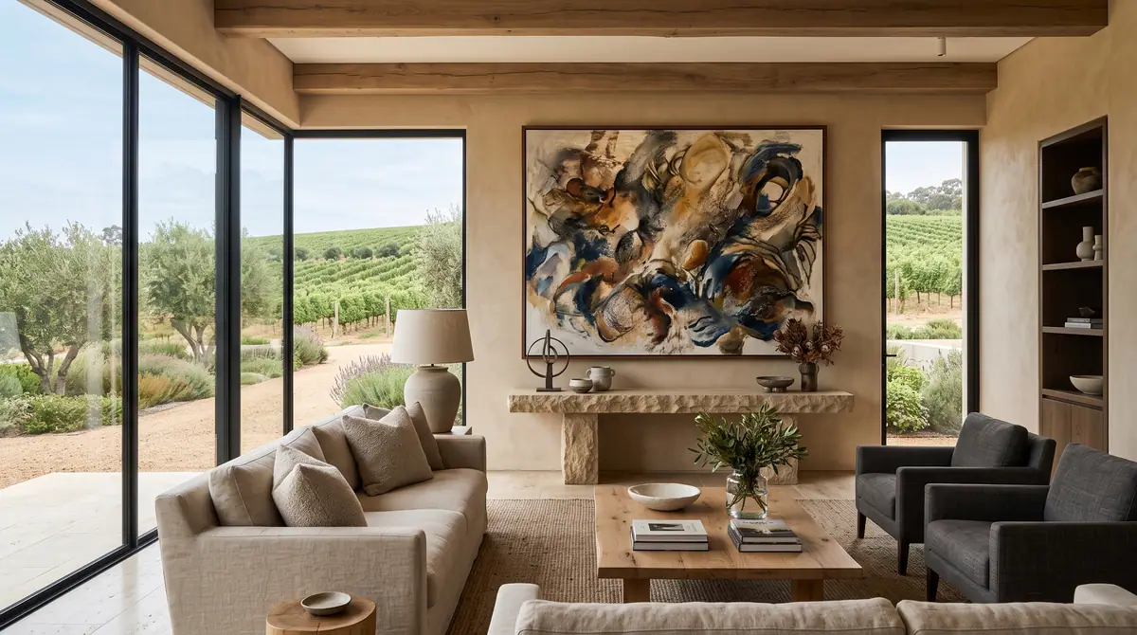
A newly built house on a working vineyard, handed over as a shell with the views already earned by the architecture. The brief was everything after that: the finishes, the joinery, the furniture, the art, the garden and the two buildings that were not on the original drawings.
What we did
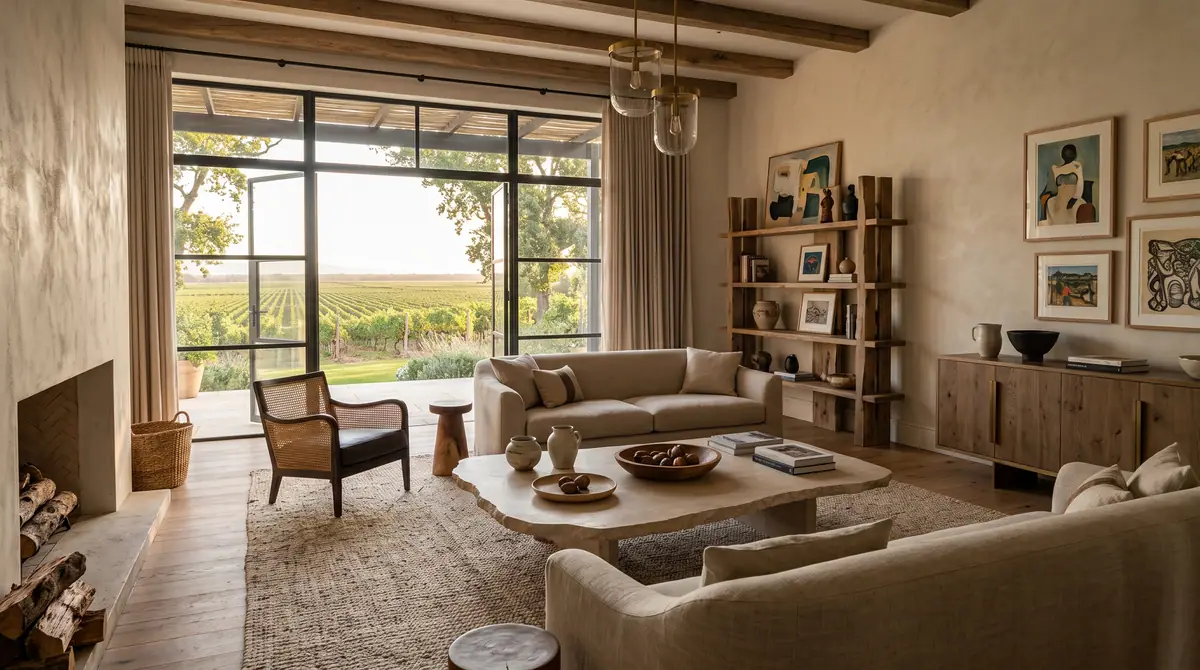
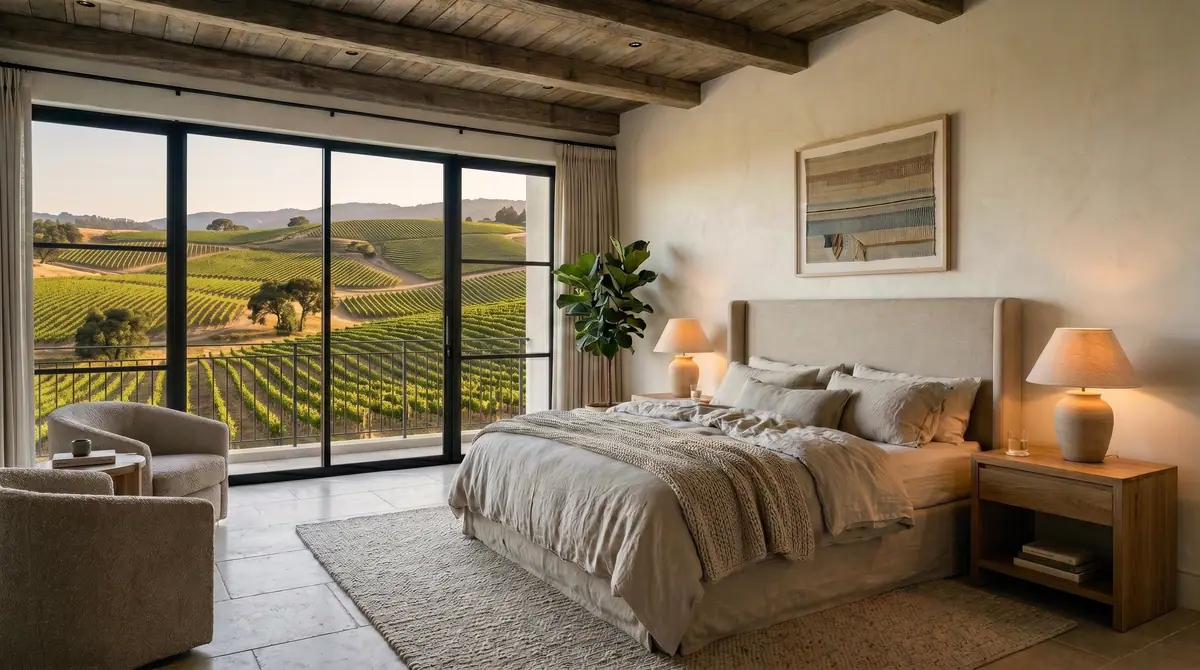
The interiors were held to a quiet palette so that nothing competes with what is outside the glass: plaster, oak, travertine and stone, with the art chosen last and hung to be seen from the doorway rather than from the sofa.
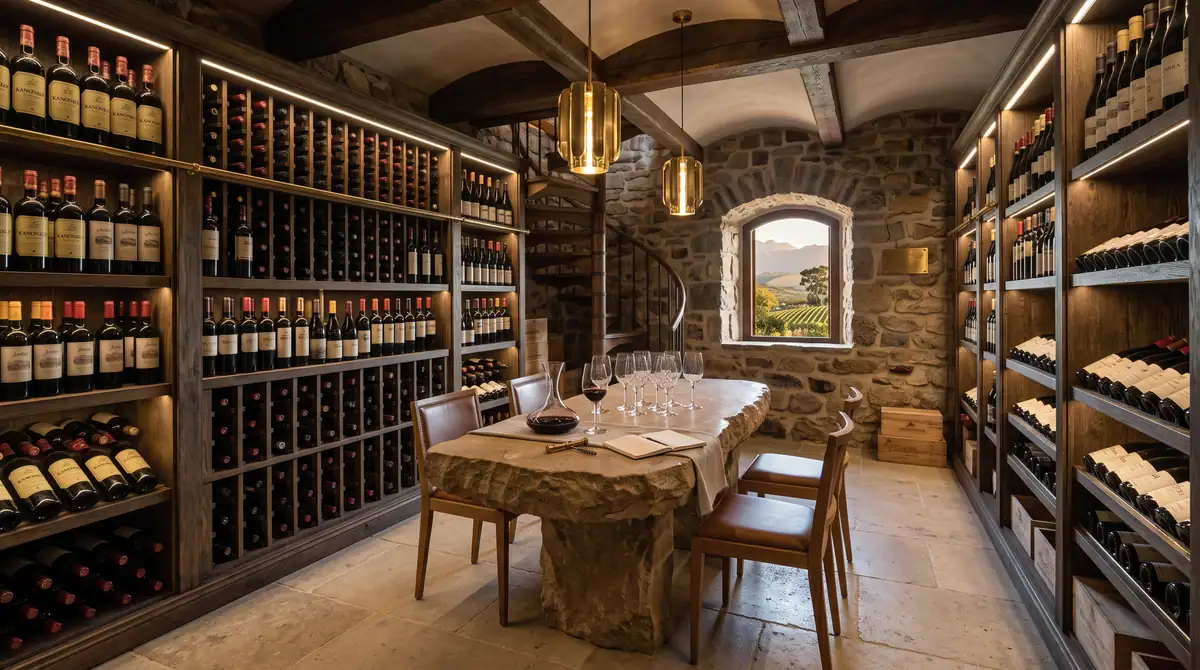
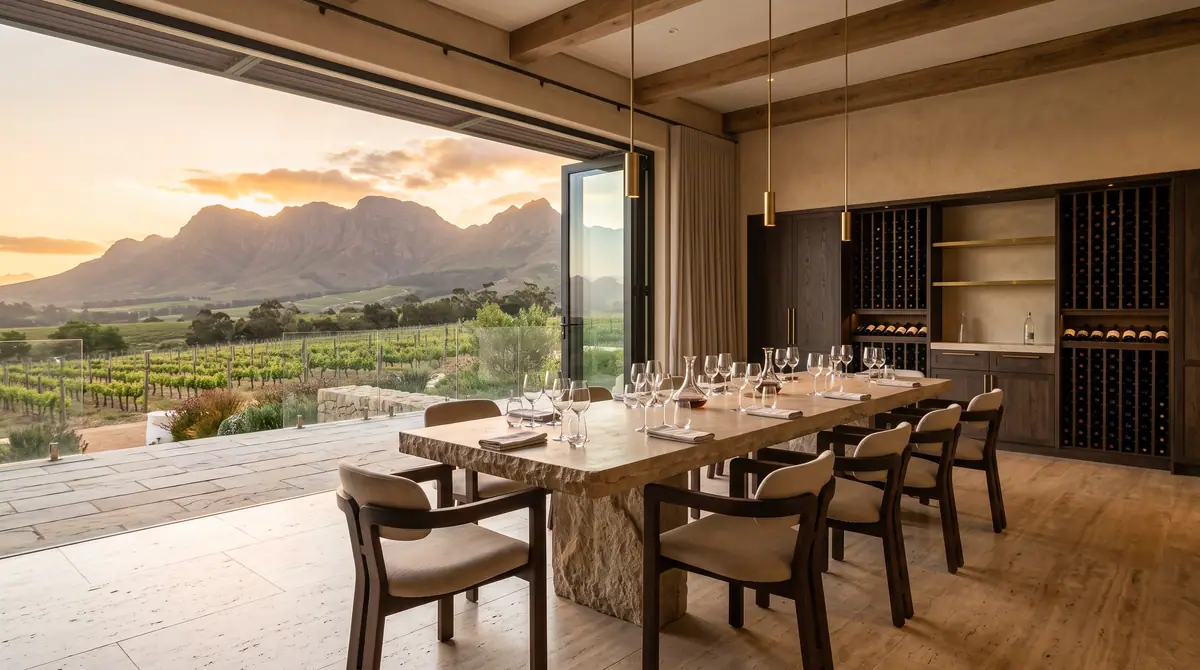
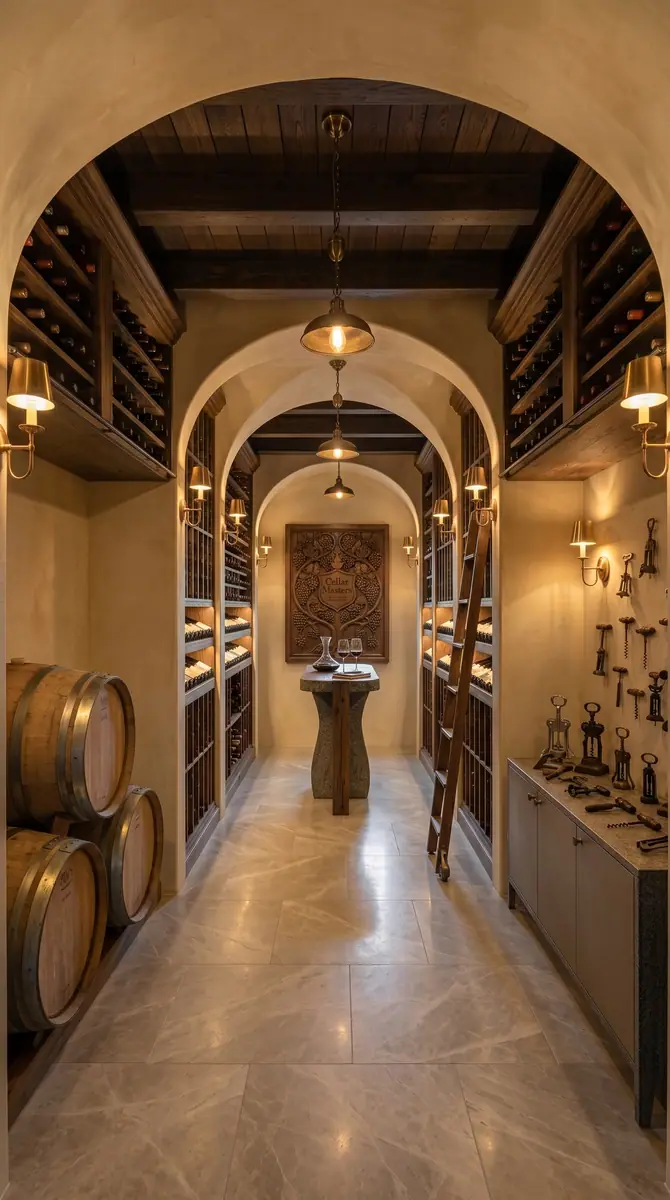
A tasting room was built with a full height wine wall and a stone table that opens onto the vineyard, and the cellar below was fitted out for the estate's own wine.
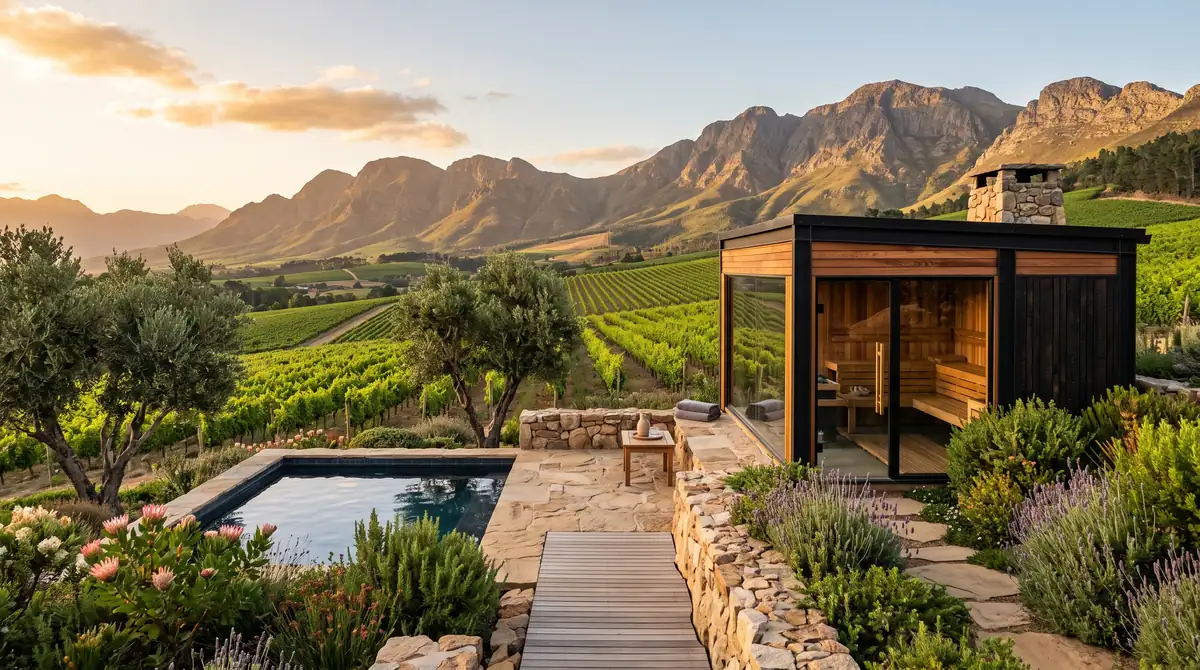
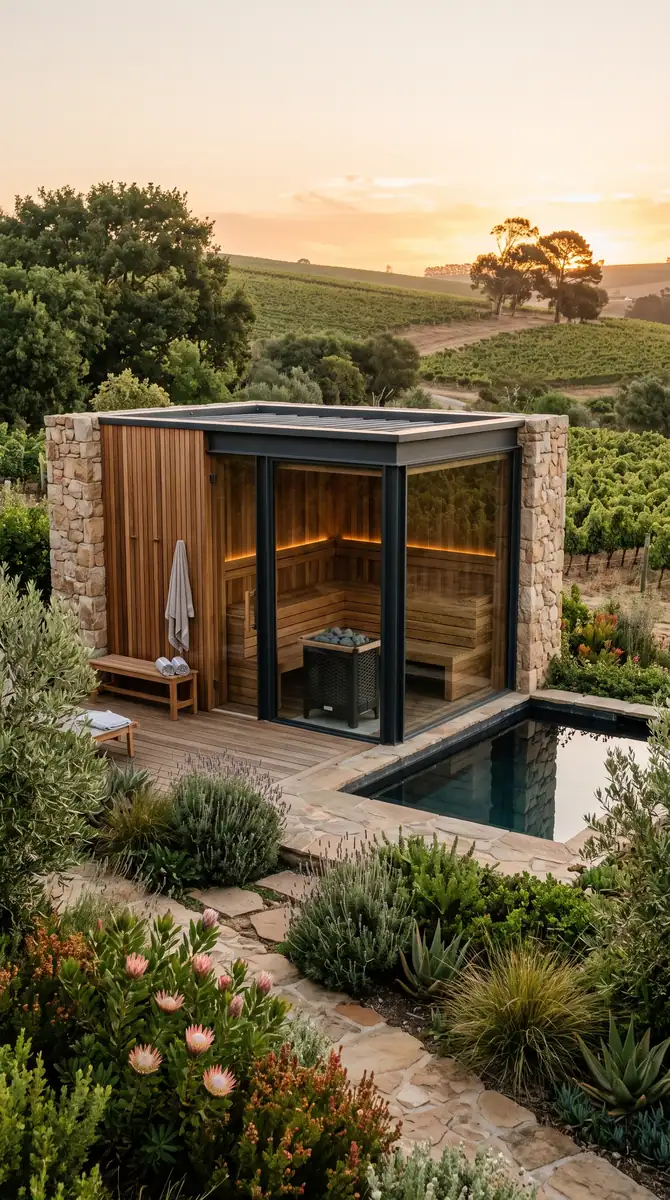
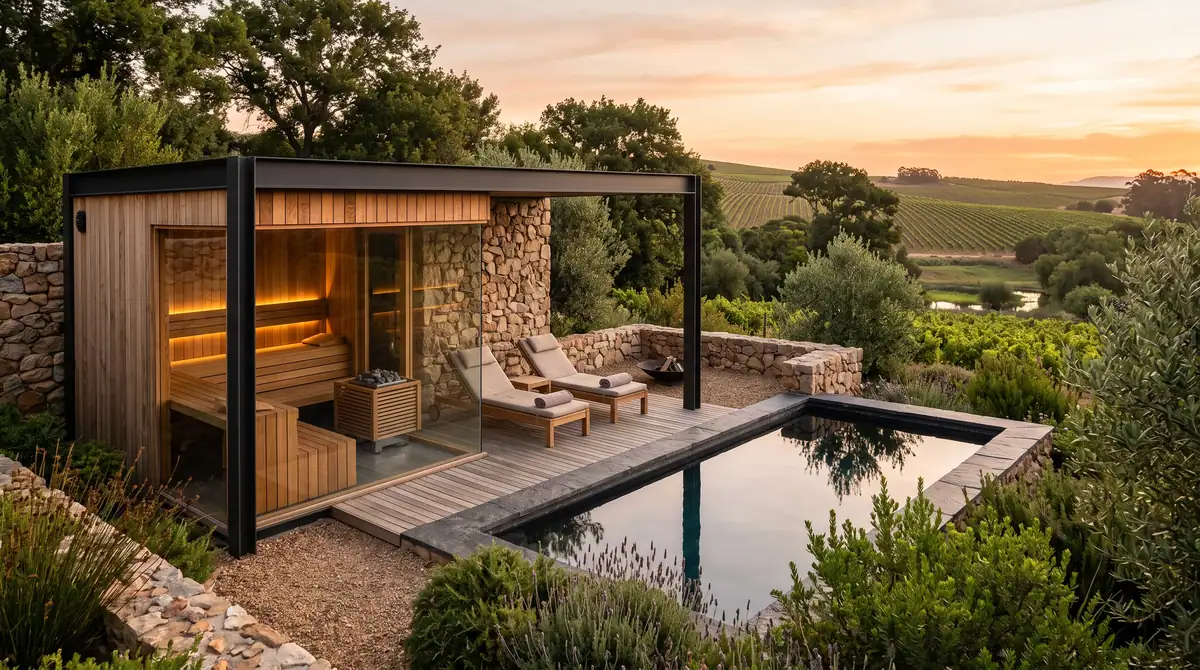
In the garden, a lap pool was set along the contour, a sauna and plunge pool pavilion was built into a dry stone retaining wall, and the terraces were planted in fynbos and olives that hold the slope and need very little water.
Our bar area floor of our luxury hotel has transformed overnight. Marble House delivered perfection.Hotel Owner, Sea Point
Enquire
Something like this, for you
Tell us about your space and we will show you what is possible in it.
Request a consultation